Brick home entrance framed by leafy trees, with a garden and concrete steps.
Living room with a dark gray sofa, colorful abstract art, and tall windows overlooking trees.
Living room with hardwood floors, a round mirror, and an adjoining study with built-in shelving.
Kitchen with warm wood cabinets, black stone counters, and stainless steel appliances.
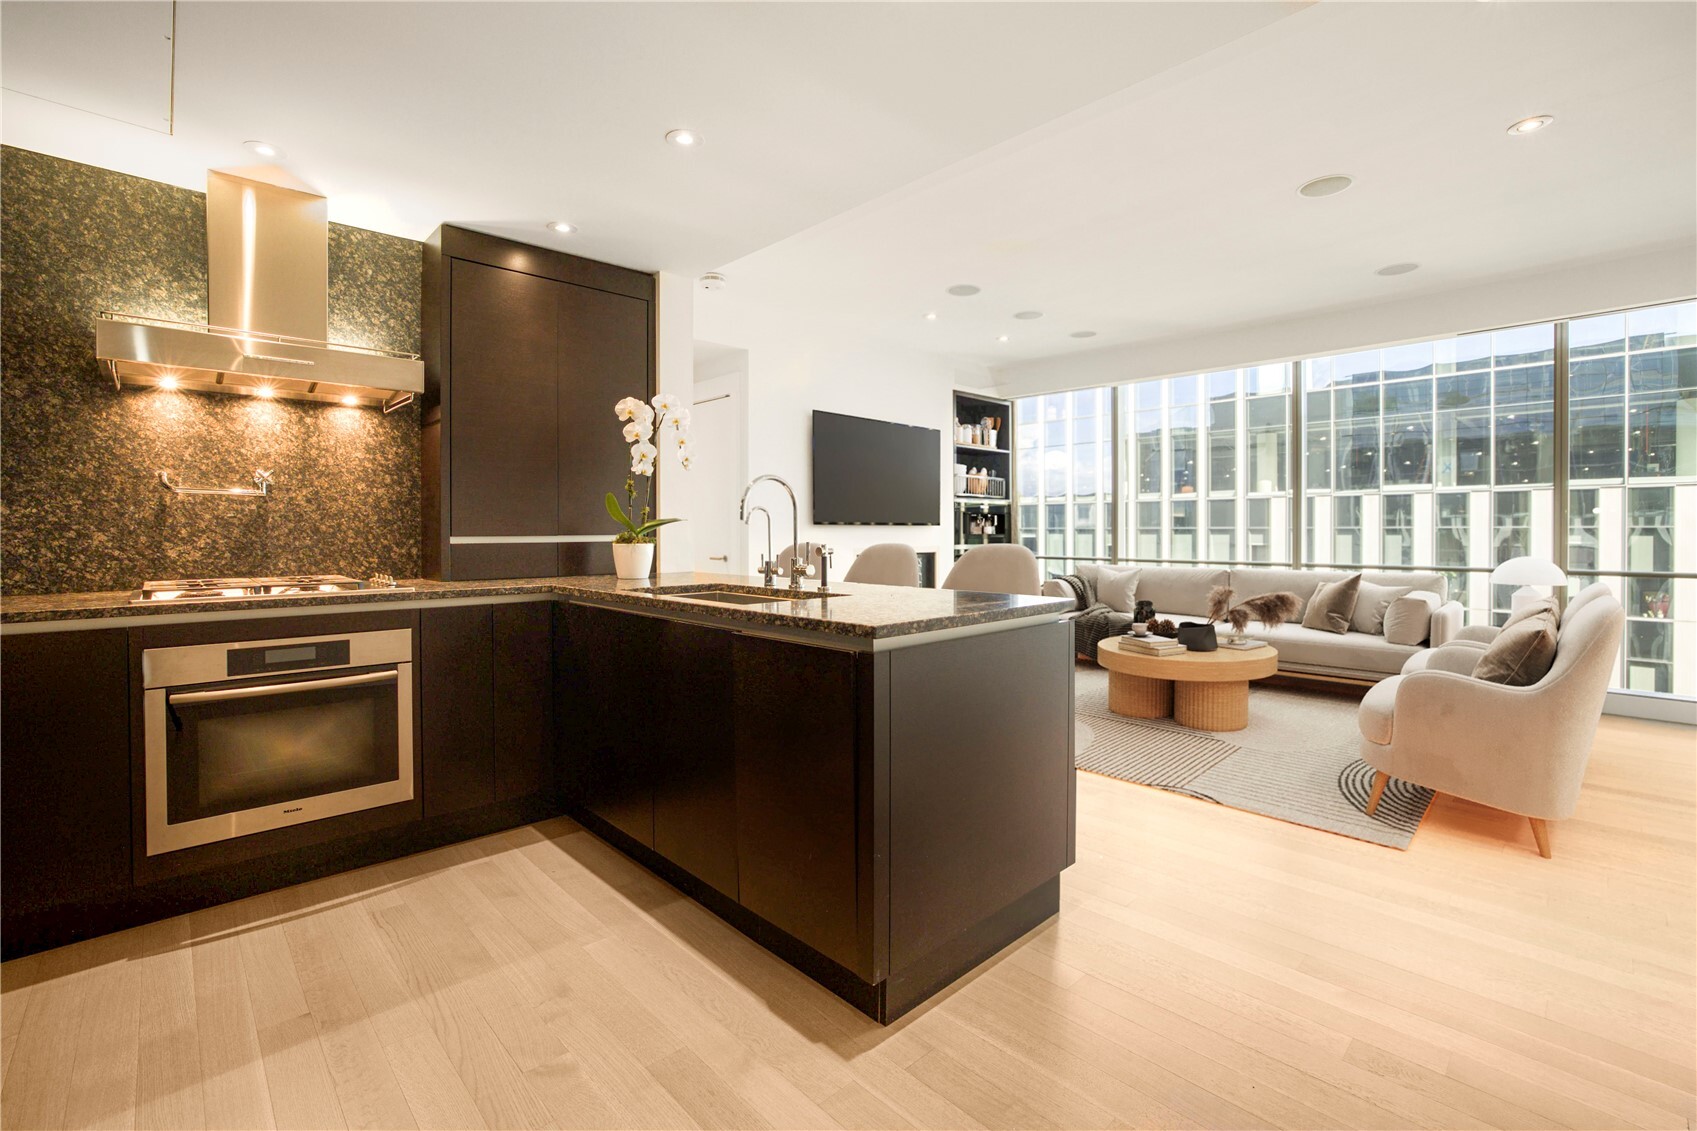
Kitchen with dark stone counters, light wood cabinets, and open shelving beside a dining counter.
Dining nook with a round white table, two wooden chairs, and windows overlooking greenery.
Bathroom with a tiled tub and shower, white vanity, and floating shelves against a navy wall.
Staged bedroom with a white patterned bedspread, teal pillows, and abstract artwork above the headboard.
Bedroom with a white patterned bedspread, teal pillows, and two windows overlooking greenery.
Built-in shelving with storage bins and a wicker chair in a dark-painted room.
Living room with a charcoal sofa, white armchair, hardwood floors, and large windows overlooking trees.
Brick home entrance with a dark blue door, green trim, and dense shrubs.
Stone patio with outdoor dining set beside a brick garden wall and leafy landscaping.
Brick home surrounding a landscaped courtyard with a stone path and outdoor seating.
Brick home with steep gables, set behind a landscaped garden with autumn-colored trees.
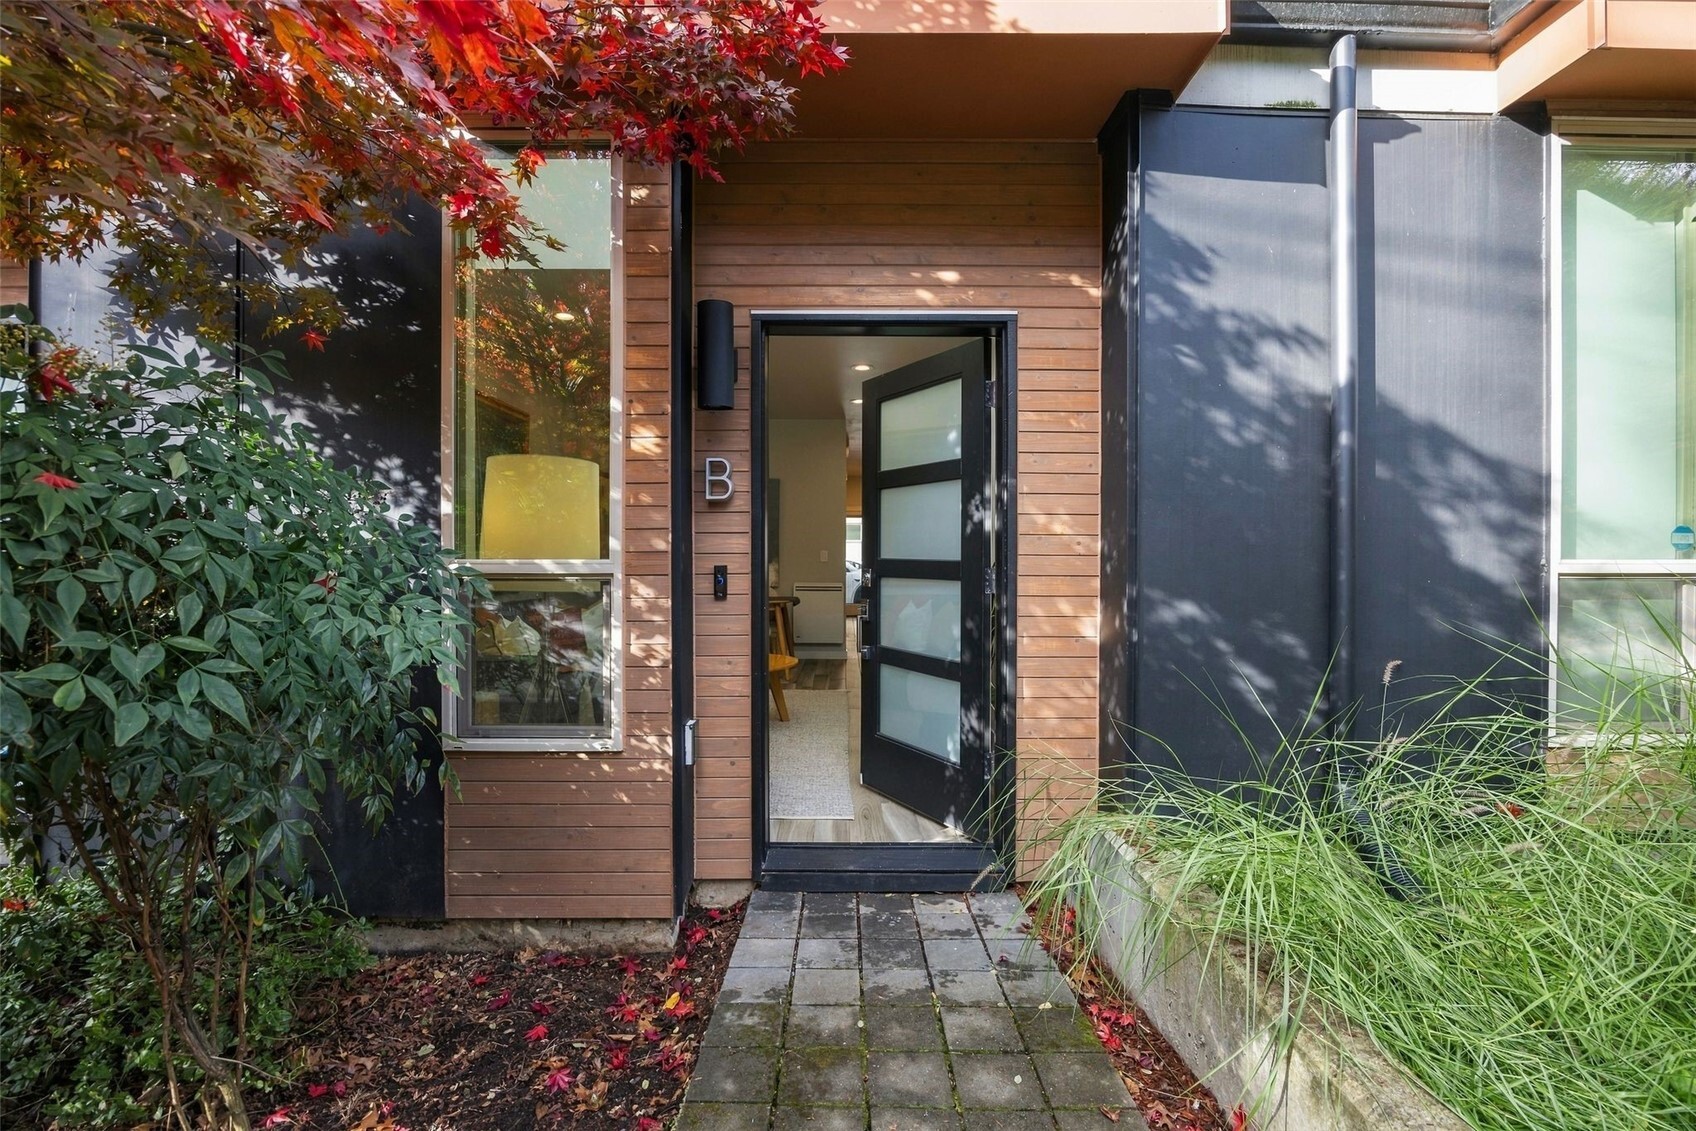
Home entrance with an open blue door, brick facade, and 1716 address plaque.
VIEW PHOTOS
$481,000

1716 E Spring Street

1 Bed 1 Bath 574 Sq.Ft.

Description

Vintage charm blends seamlessly with modernity in this rare to find Tudor-style condo. A 1928 William H. Whiteley design with pristine coved ceilings, crown molding, and leaded glass windows throughout. Updated in 2021, the gourmet kitchen is a show stopper with high-end appliances, soap stone countertops, and custom white oak cabinets. It's truly stunning and one of a kind. The open living room welcomes gatherings and offers a connected den ideal for a home office or cozy reading nook. Slip through the backdoor and relax in the dreamy courtyard, or enjoy a thoughtful conversation with a friendly neighbor. Dedicated storage, plumbed for in-unit laundry, strong HOA, and stellar location. A win, win, win...WIN!

Share Property

Location

1716 E Spring Street, Seattle, WA 98122

Status

Sold

Date Sold

July 23, 2021
James Campbell

James Campbell

TITLE

REALTOR®

Property Amenities

Interior
Laundry room Electric Dryer Hookup, Washer Hookup
Appliances Dishwasher, Range/Oven, Refrigerator
Flooring Ceramic Tile, Hardwood
Total Bedrooms: 1
Full Bathrooms: 1
Other Interior Features Radiator, Ceramic Tile, Hardwood, Yard, Cooking-Gas, Dryer-Electric, Washer, Water Heater
Area & Lot
Living area 574 Sq.Ft.
MLS® ID 1791139
Year Built 1928
High School Seattle
Architecture Styles Tudor
Type Residential
Status Sold
Exterior
Stories 1
Other Exterior Features Brick, Stucco, Wood, Wood Products
Parking None
Lot Features Alley, Corner Lot, Curbs, Paved, Sidewalk
Roof Composition
Utilities Electricity Available, Natural Gas Connected, Common Area Maintenance, Garbage, Water/Sewer
Finance
Sales Price $481,000
HOA Fees $502 monthly
Real Estate Tax $3,500
Living room with a dark gray sofa, colorful abstract art, and tall windows overlooking trees.
Living room with hardwood floors, a round mirror, and an adjoining study with built-in shelving.
Kitchen with warm wood cabinets, black stone counters, and stainless steel appliances.
"Vintage charm blends seamlessly with modernity!"

— James Campbell

Living room with a dark gray sofa, colorful abstract art, and tall windows overlooking trees.

360 Virtual Tour

Take a tour of this property

Work With James

Real estate, for me, is about obsessive and detailed customer service. Customer service is not just a strength of mine, it is my professional and personal North star. Whether you’re looking for your first, next, or moving from your current home, I look forward to helping you on your home buying or selling journey.