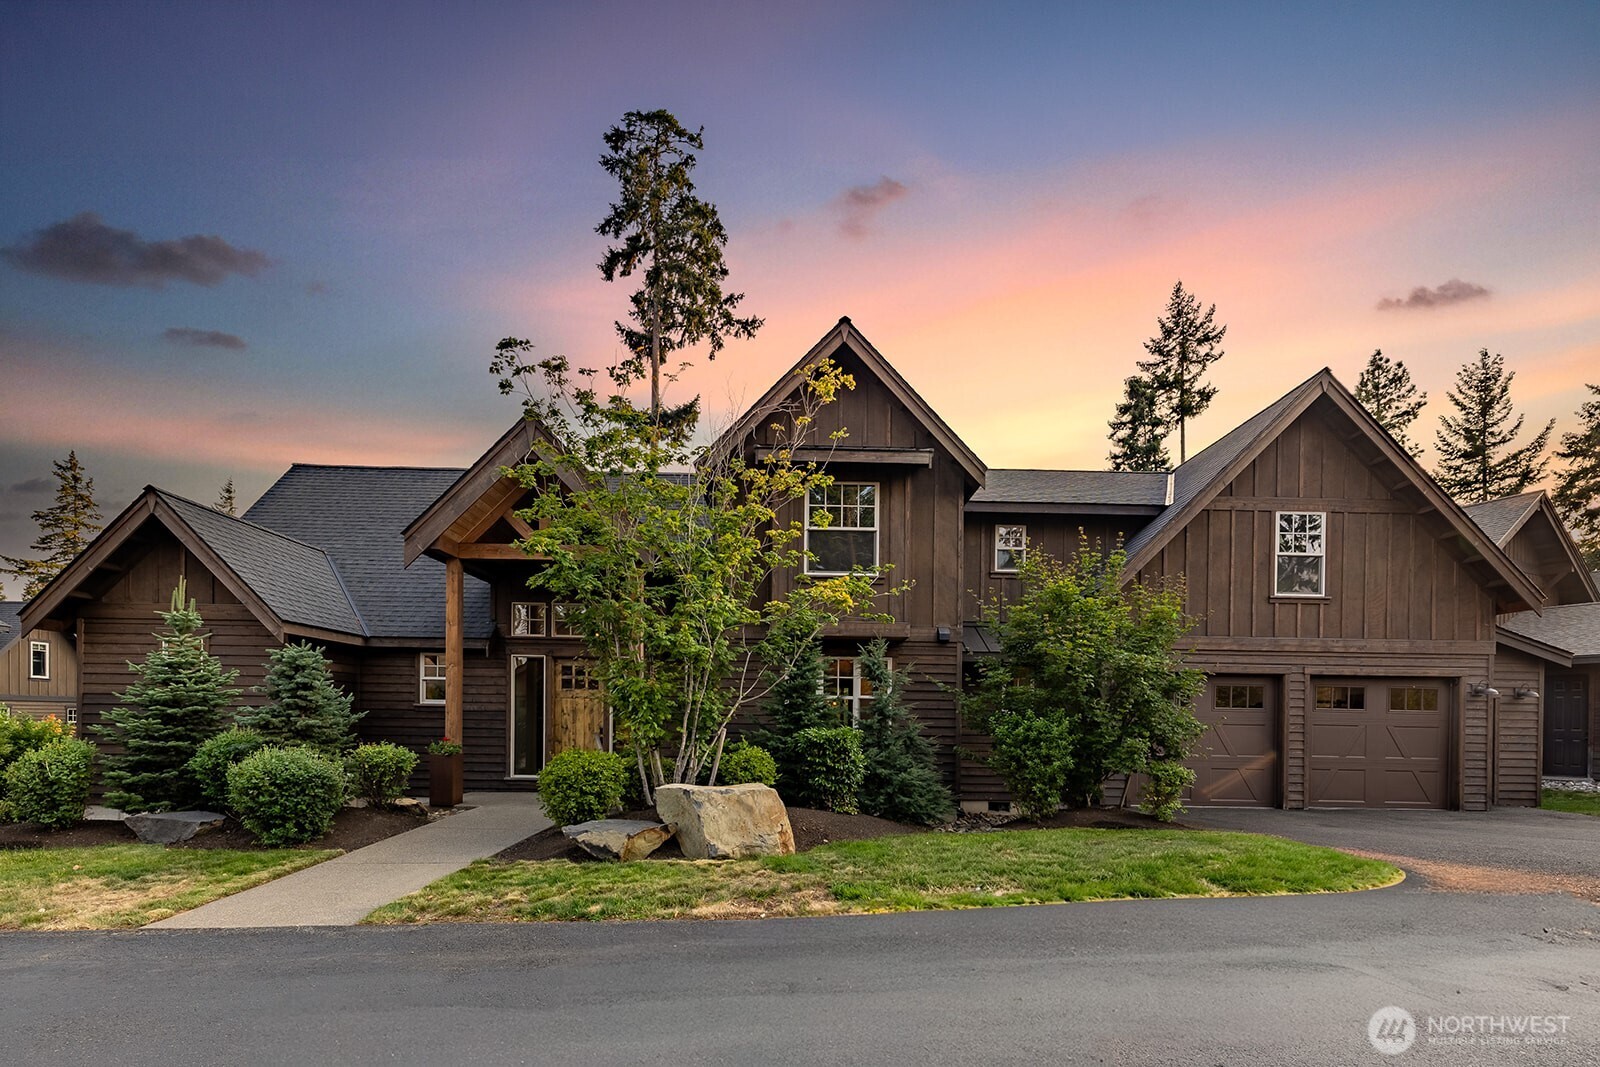
Timber-style home with multiple gables and a two-car garage at dusk.
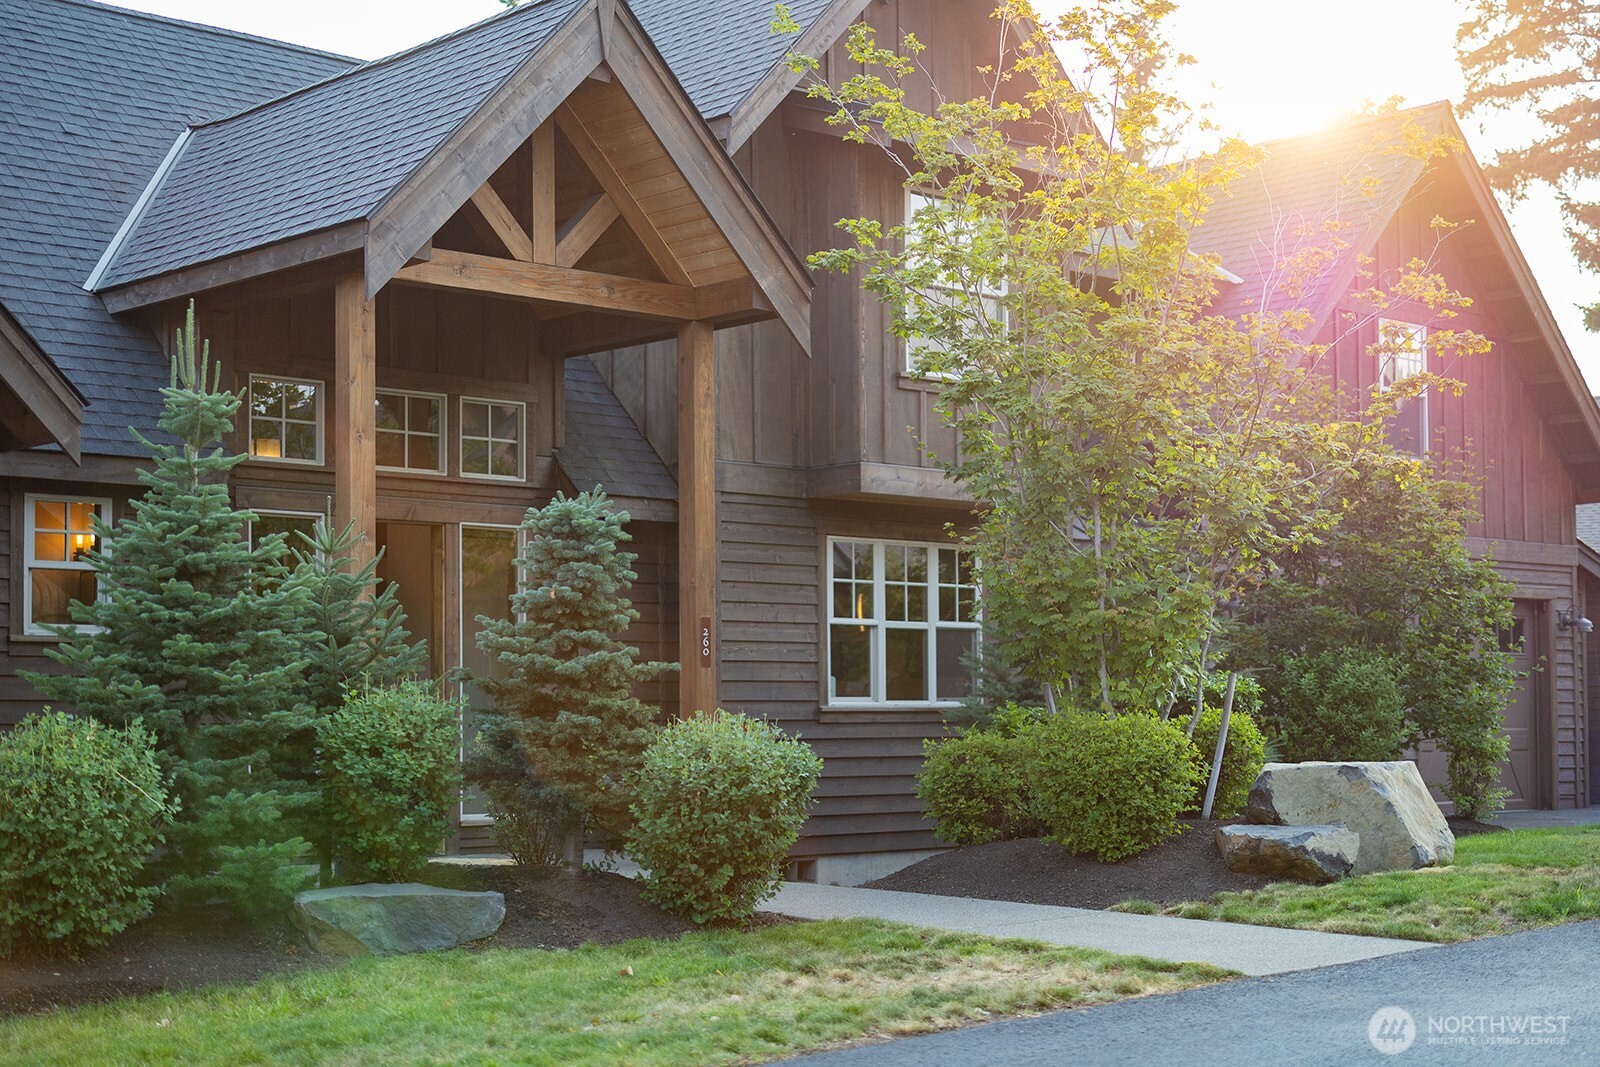
Wood-sided home with a timber-framed gabled porch, landscaped shrubs, and trees in golden-hour light.
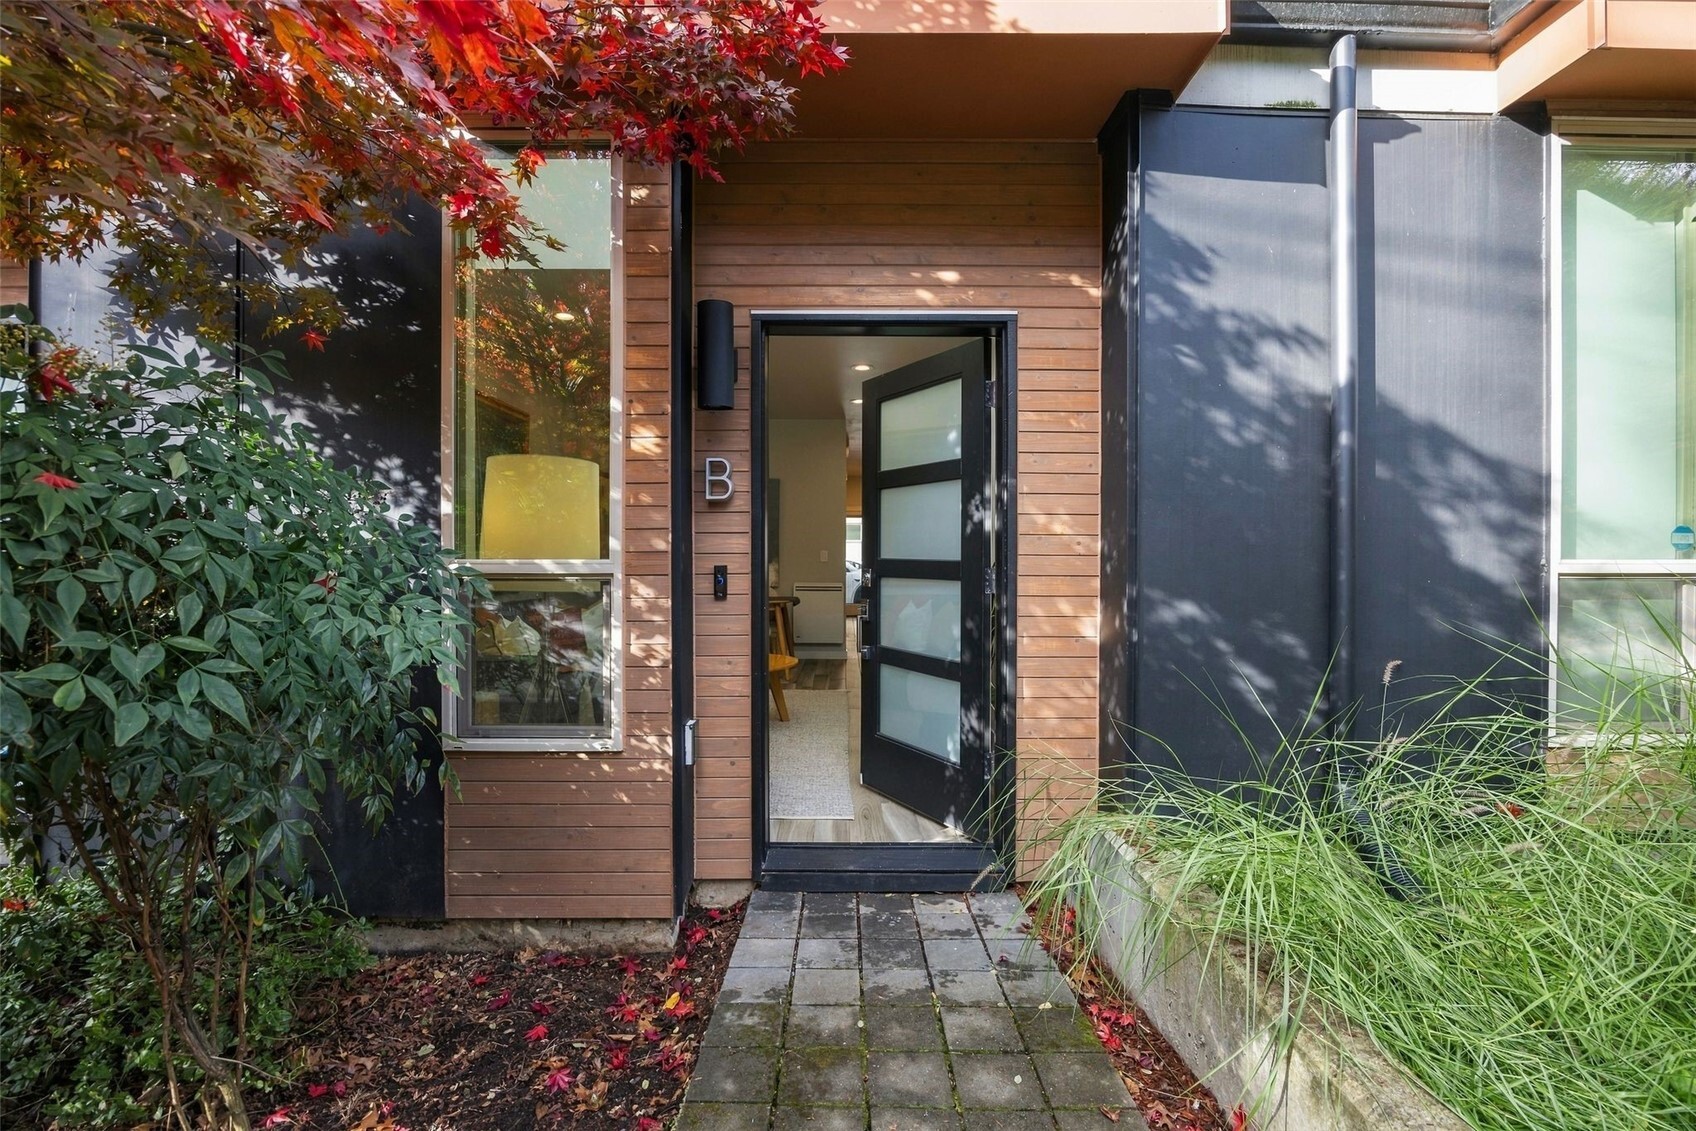
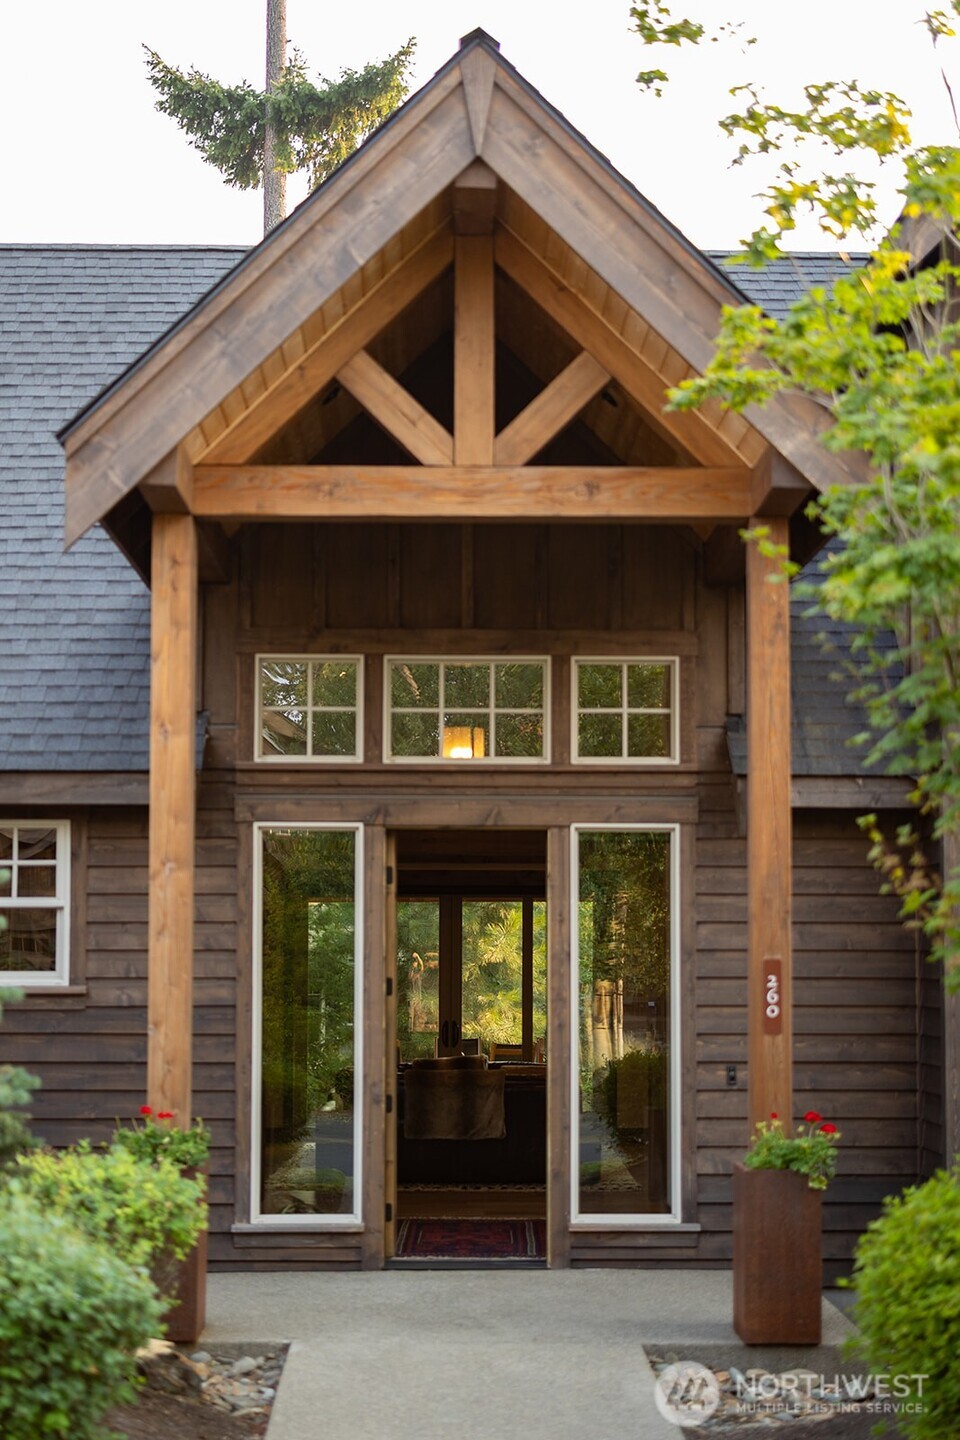
Wood-sided home entrance with a timber-truss gable, open glass doors, and leafy landscaping.
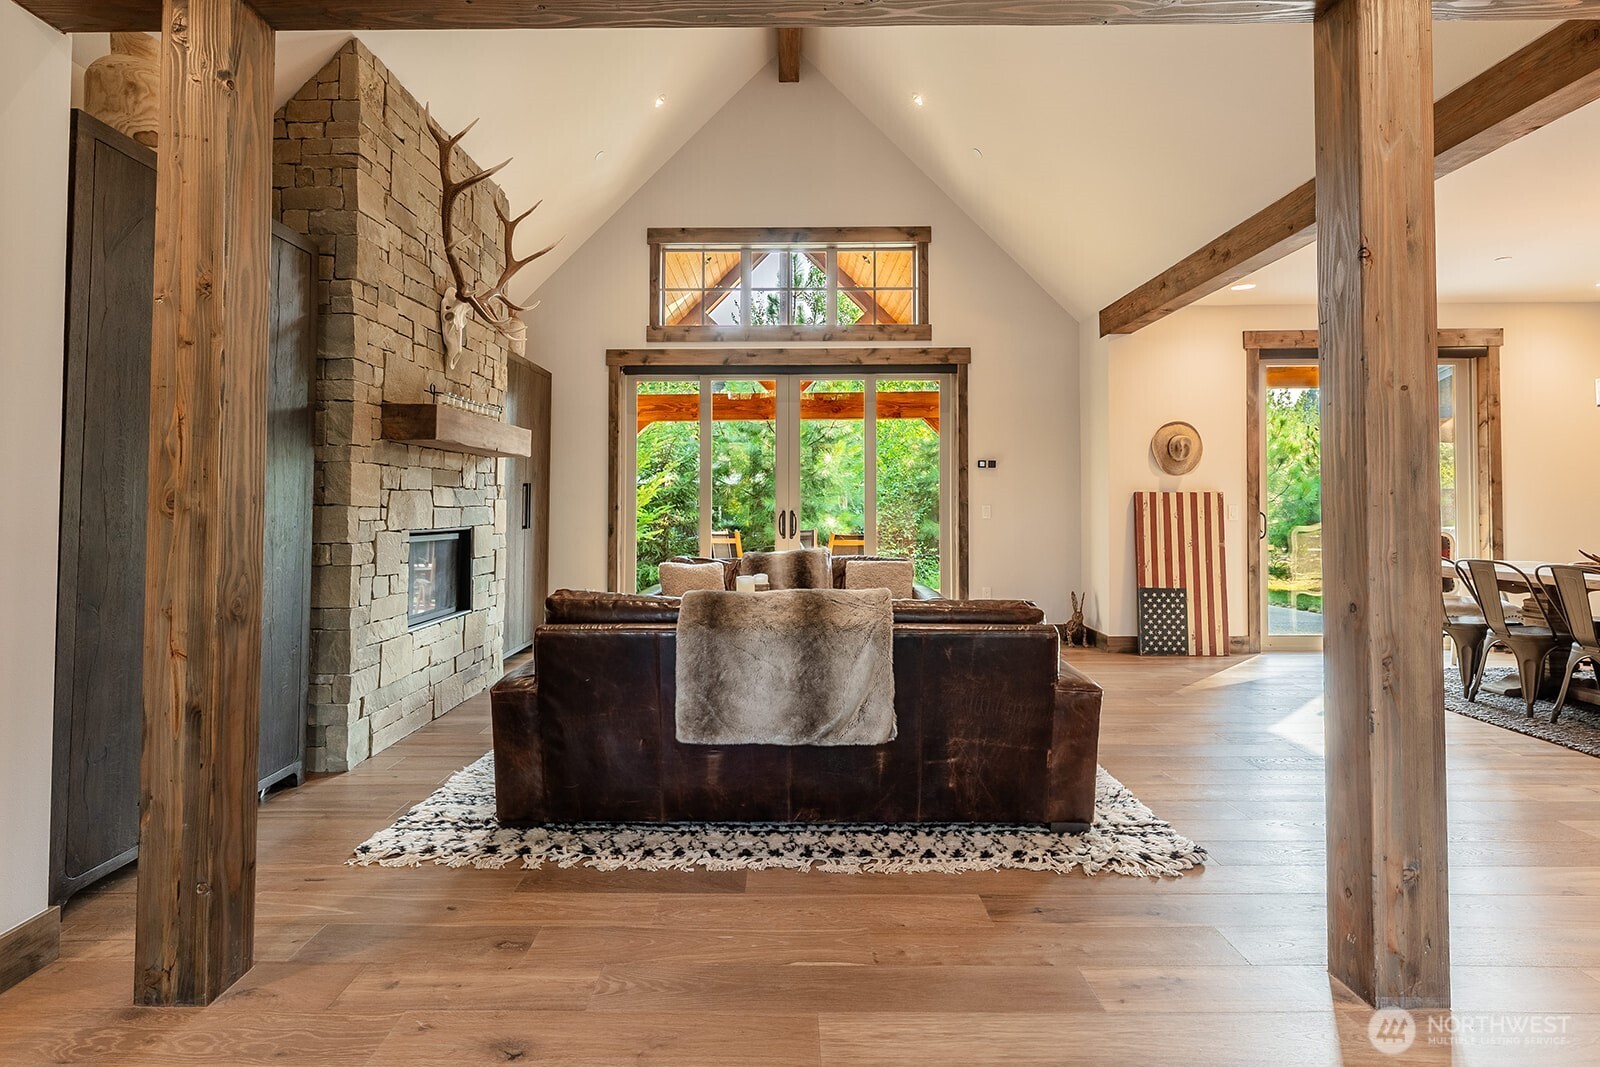
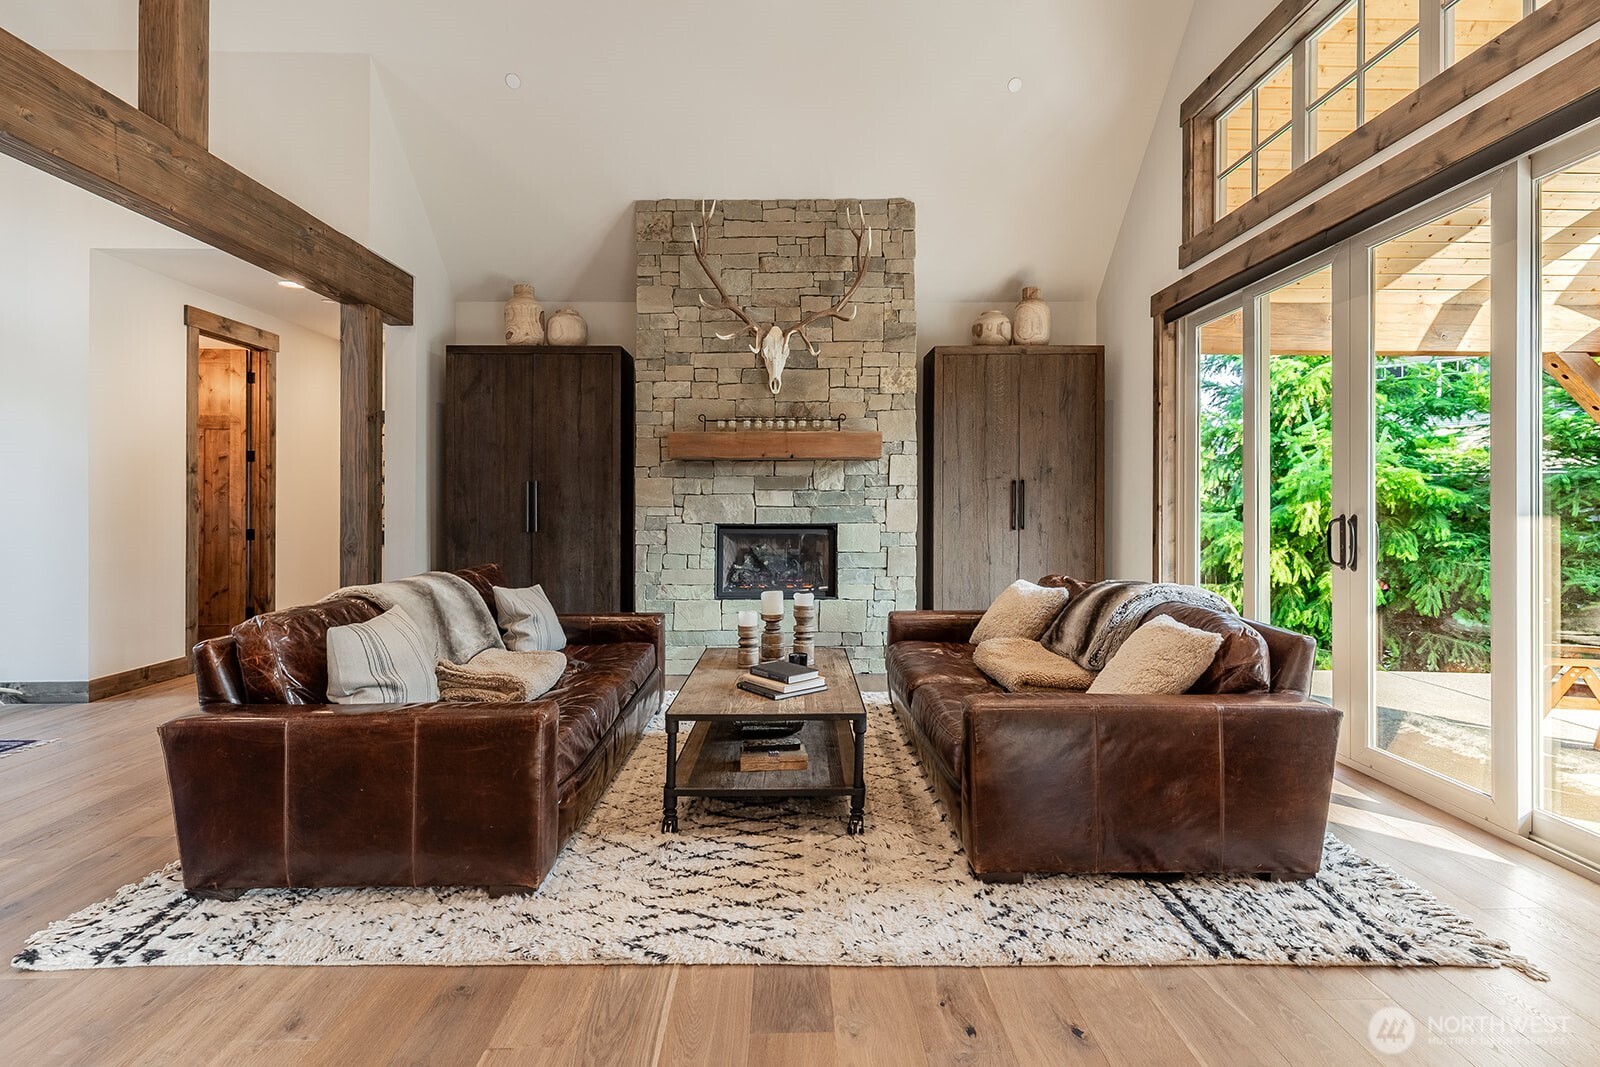
Living room with a stone fireplace, vaulted timber ceiling, and leather sofa facing glass doors.
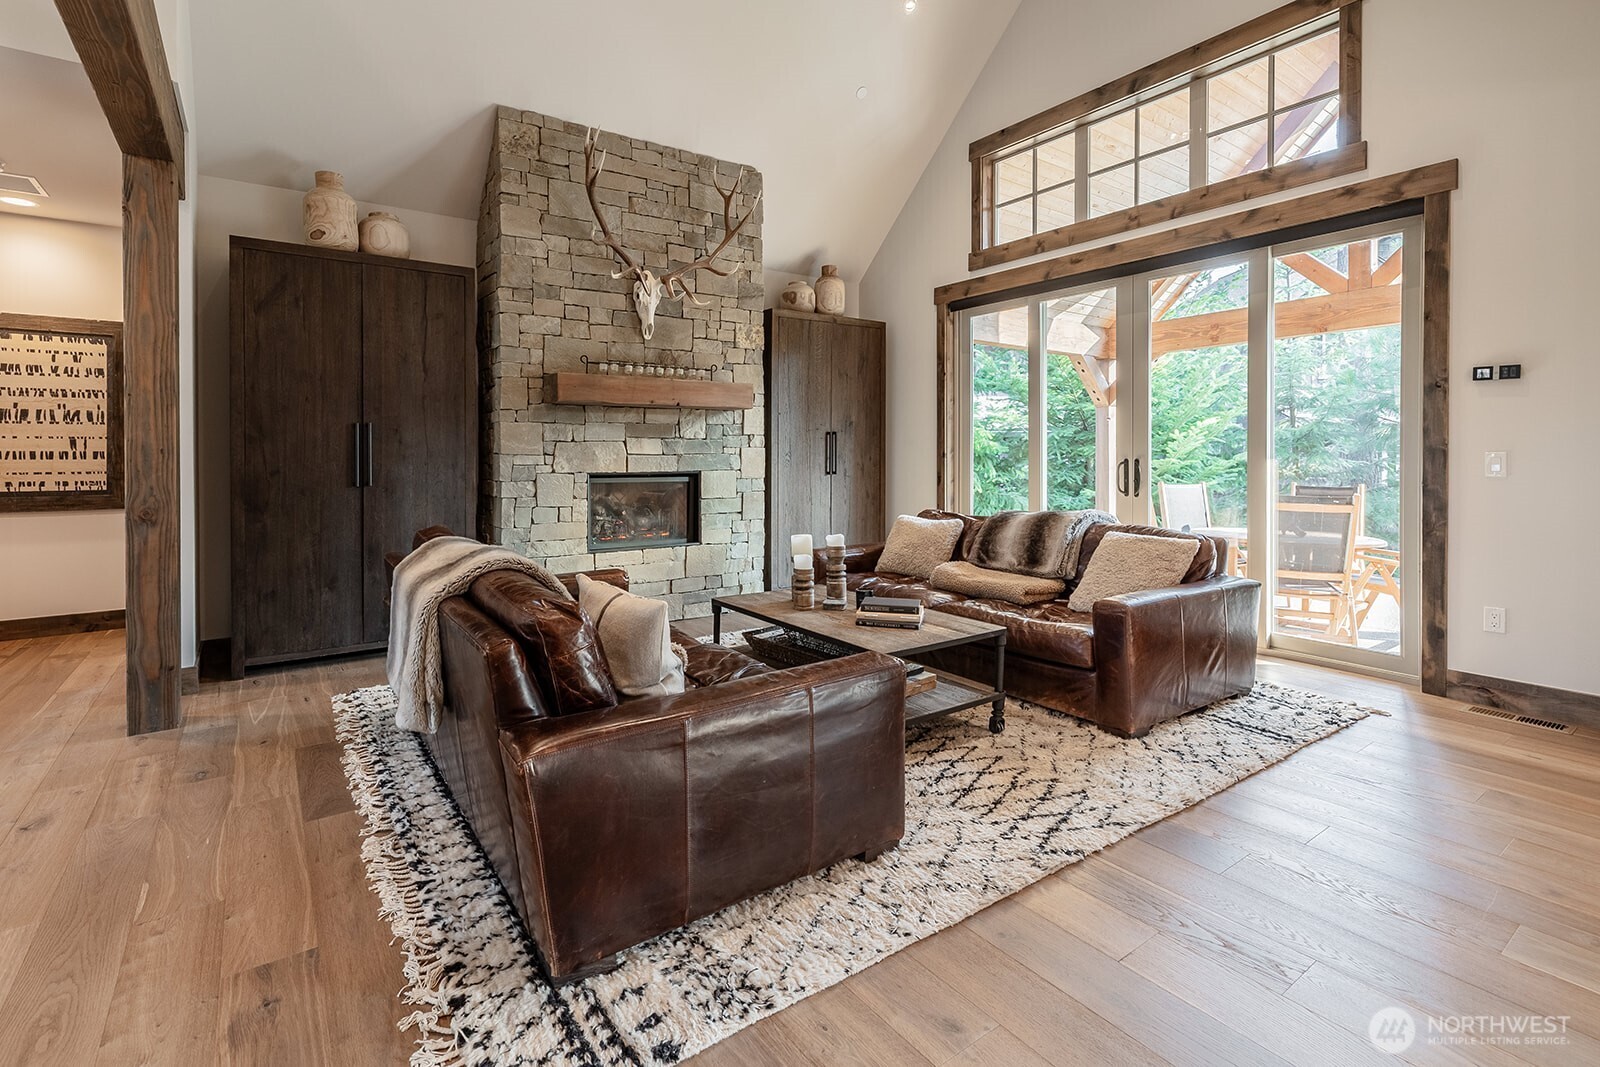
Living room with a stone fireplace, leather sofas, and large windows overlooking a wooded patio.
Living room with a stone fireplace, exposed beams, leather sofas, and large windows overlooking evergreens.
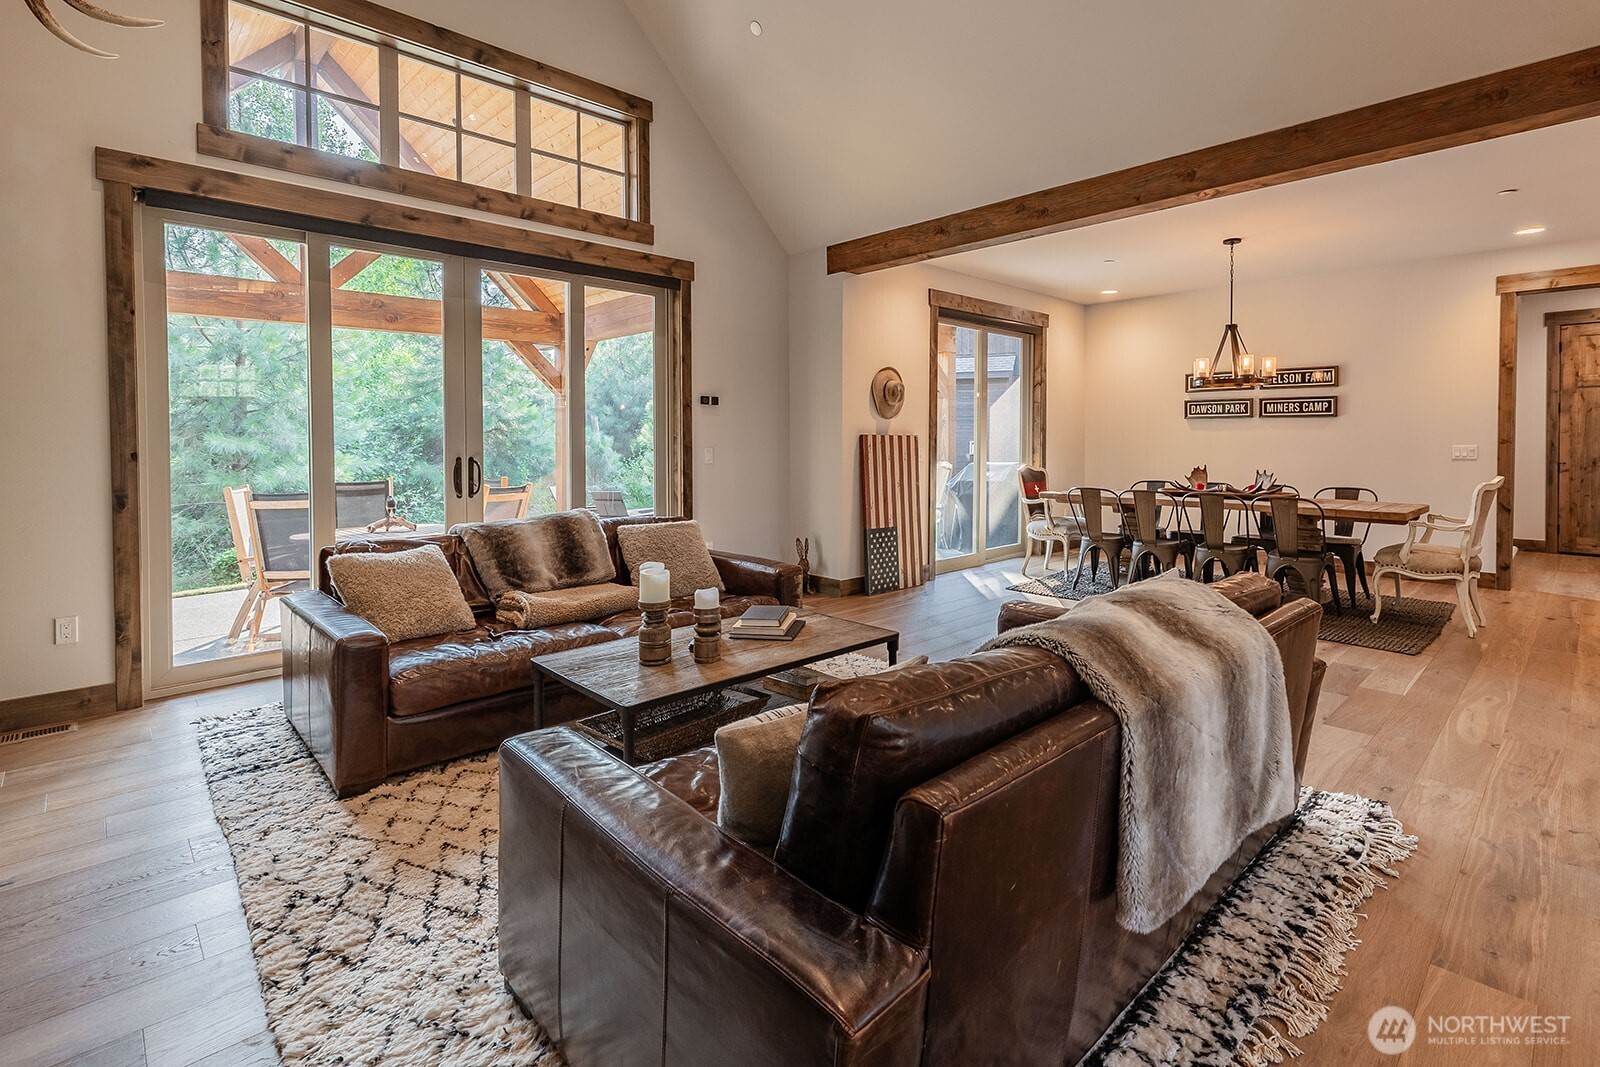
Open-plan living and dining room with leather sofas, exposed wood beams, and tall windows overlooking trees.
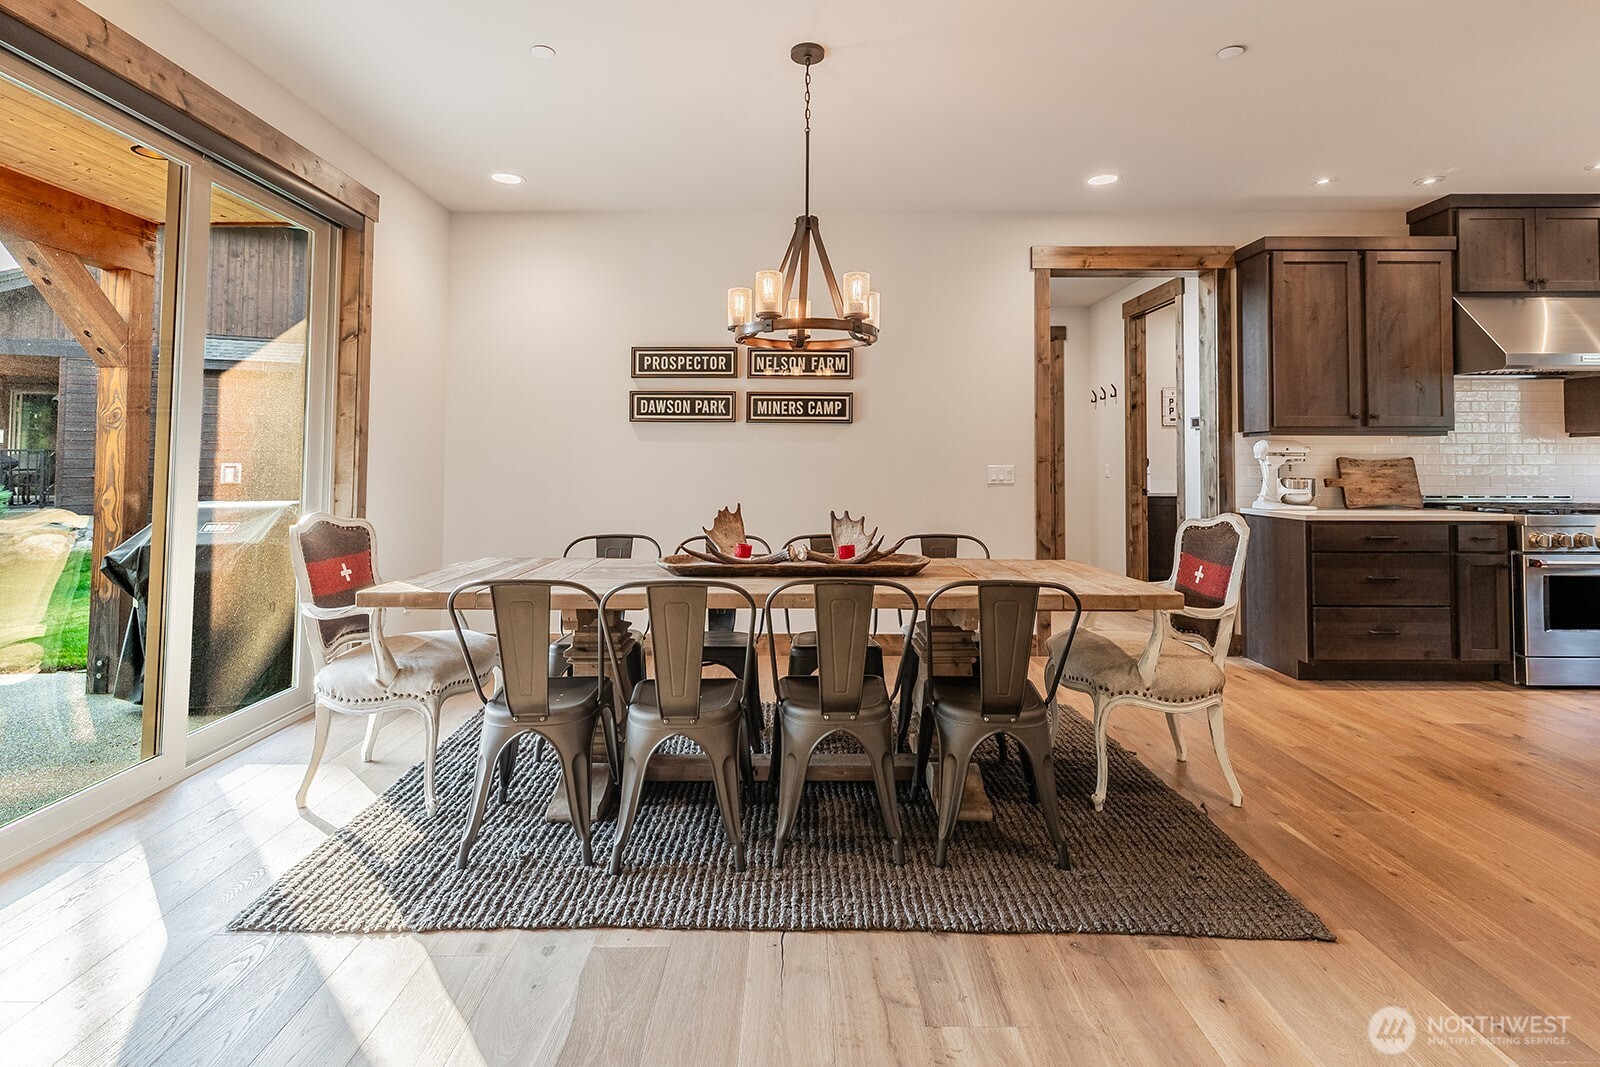
Dining room with a large wood table, metal chairs, antler centerpiece, and sliding glass doors beside the kitchen.
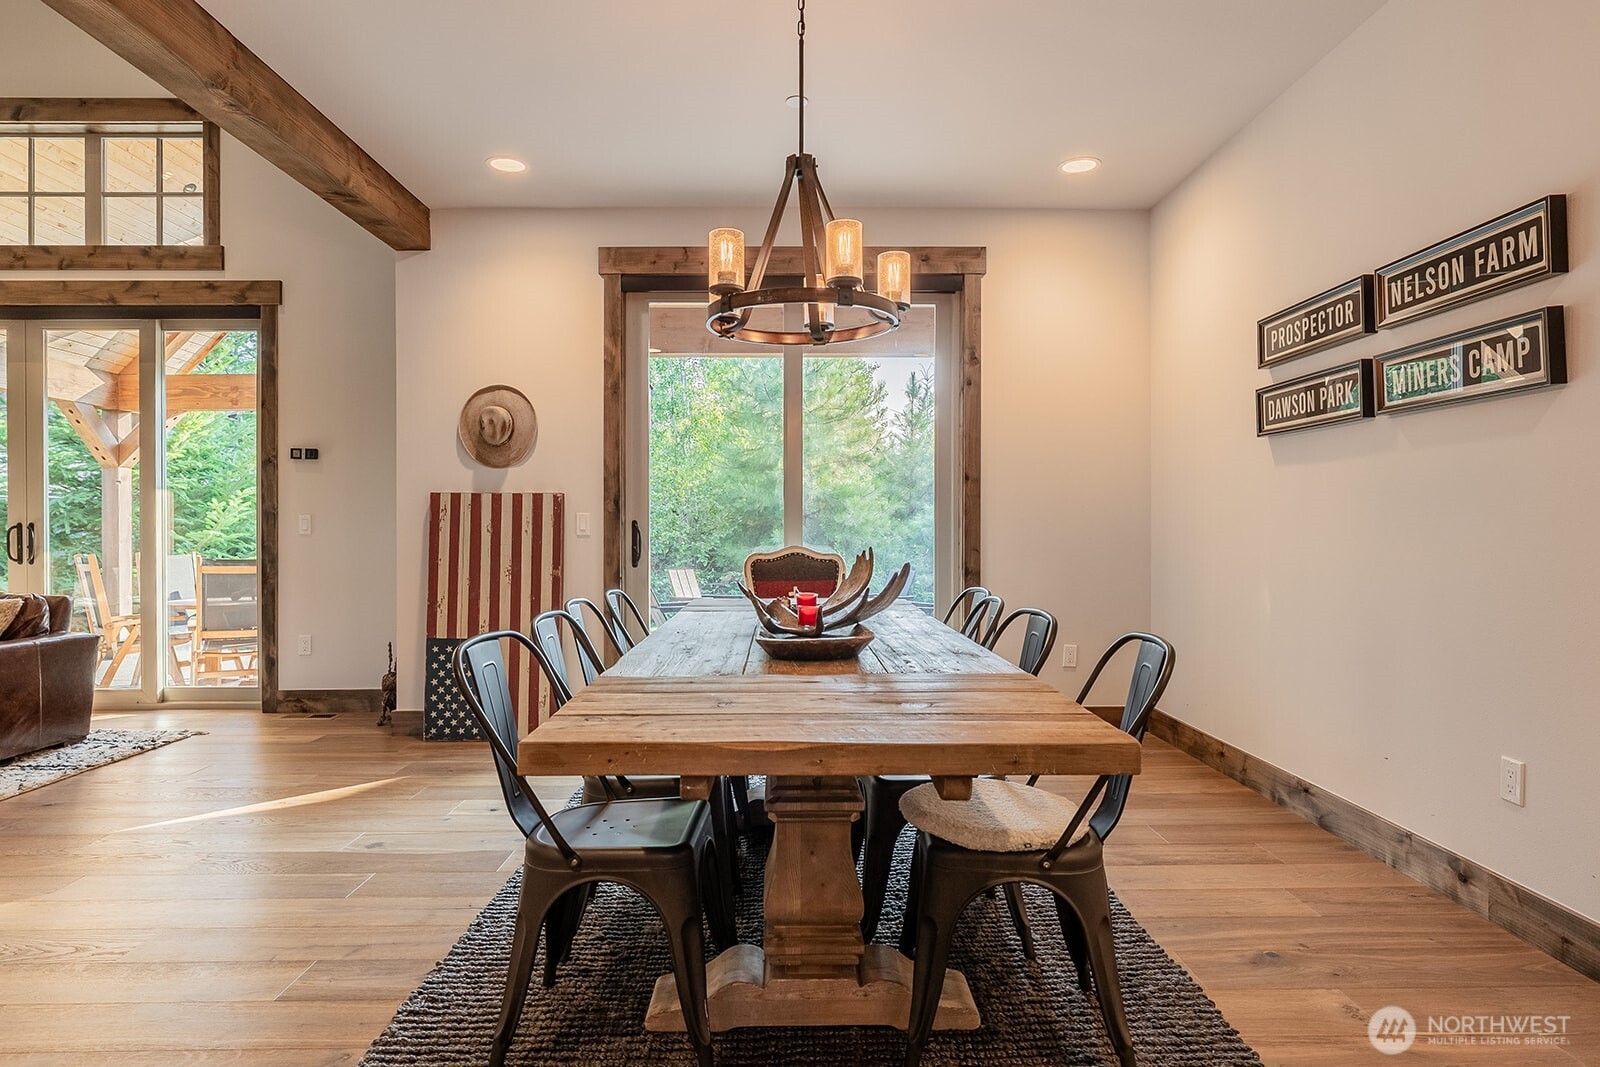
Dining room with a long rustic wood table, metal chairs, chandelier, and exposed wood beams.
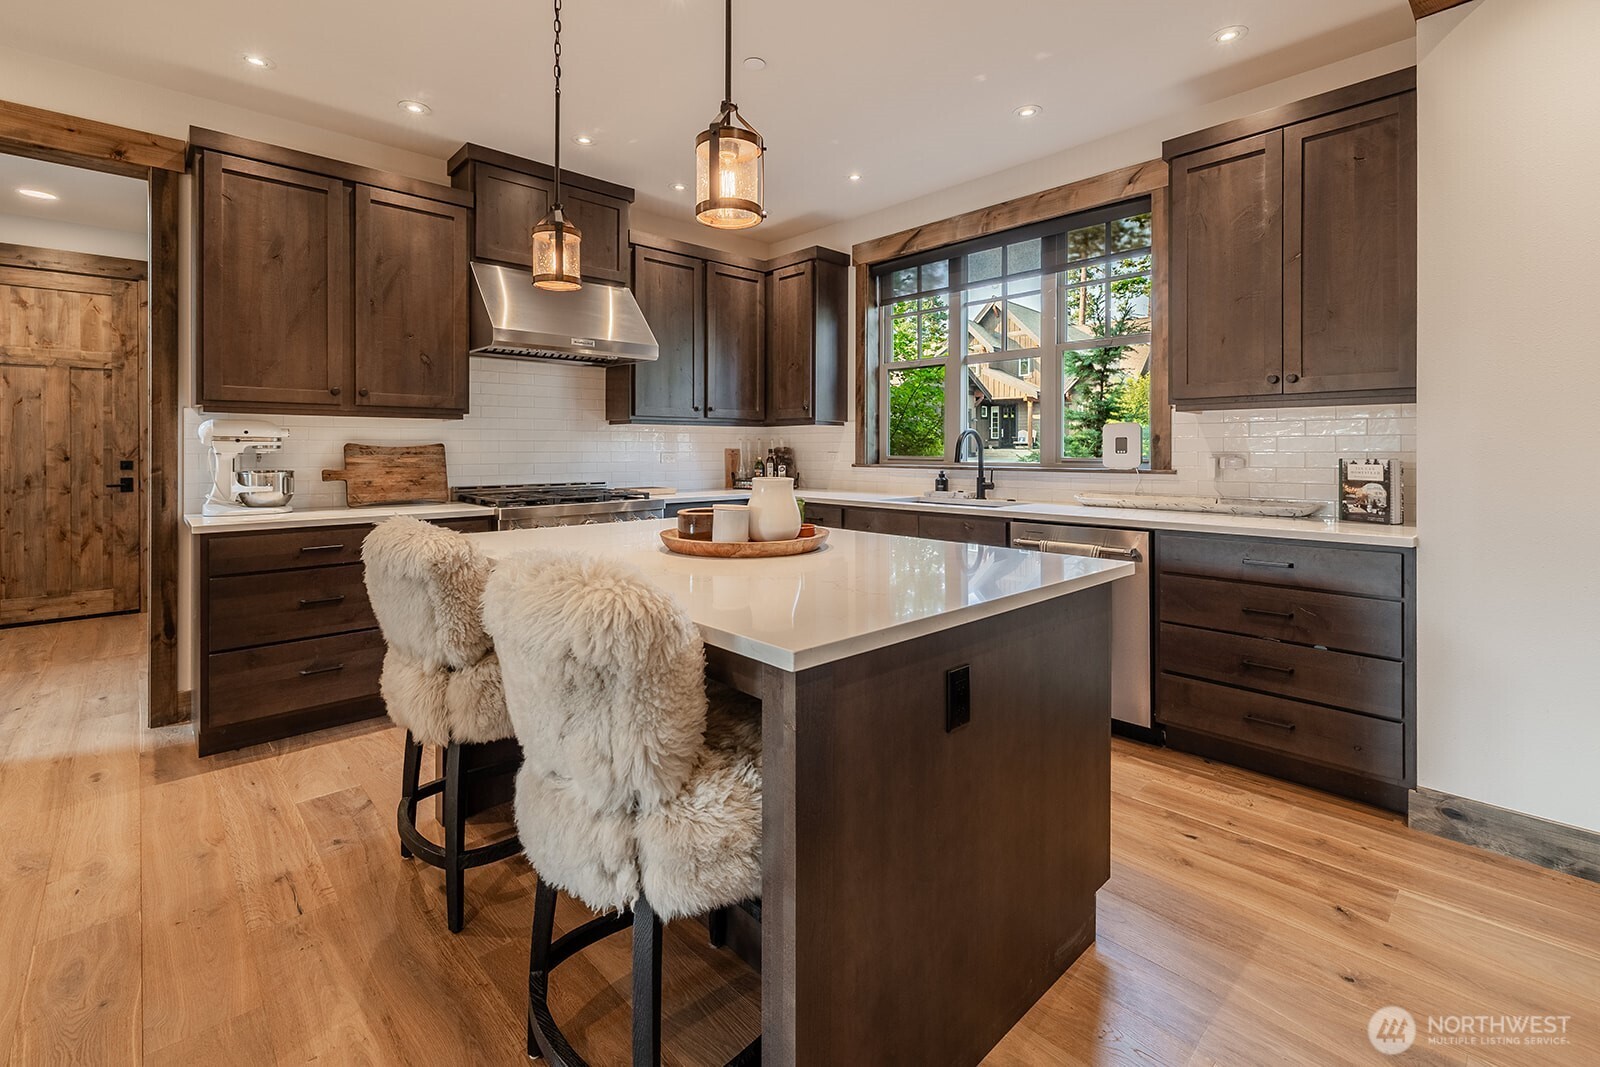
Kitchen with dark wood cabinets, a large white island, and two fur-covered stools.
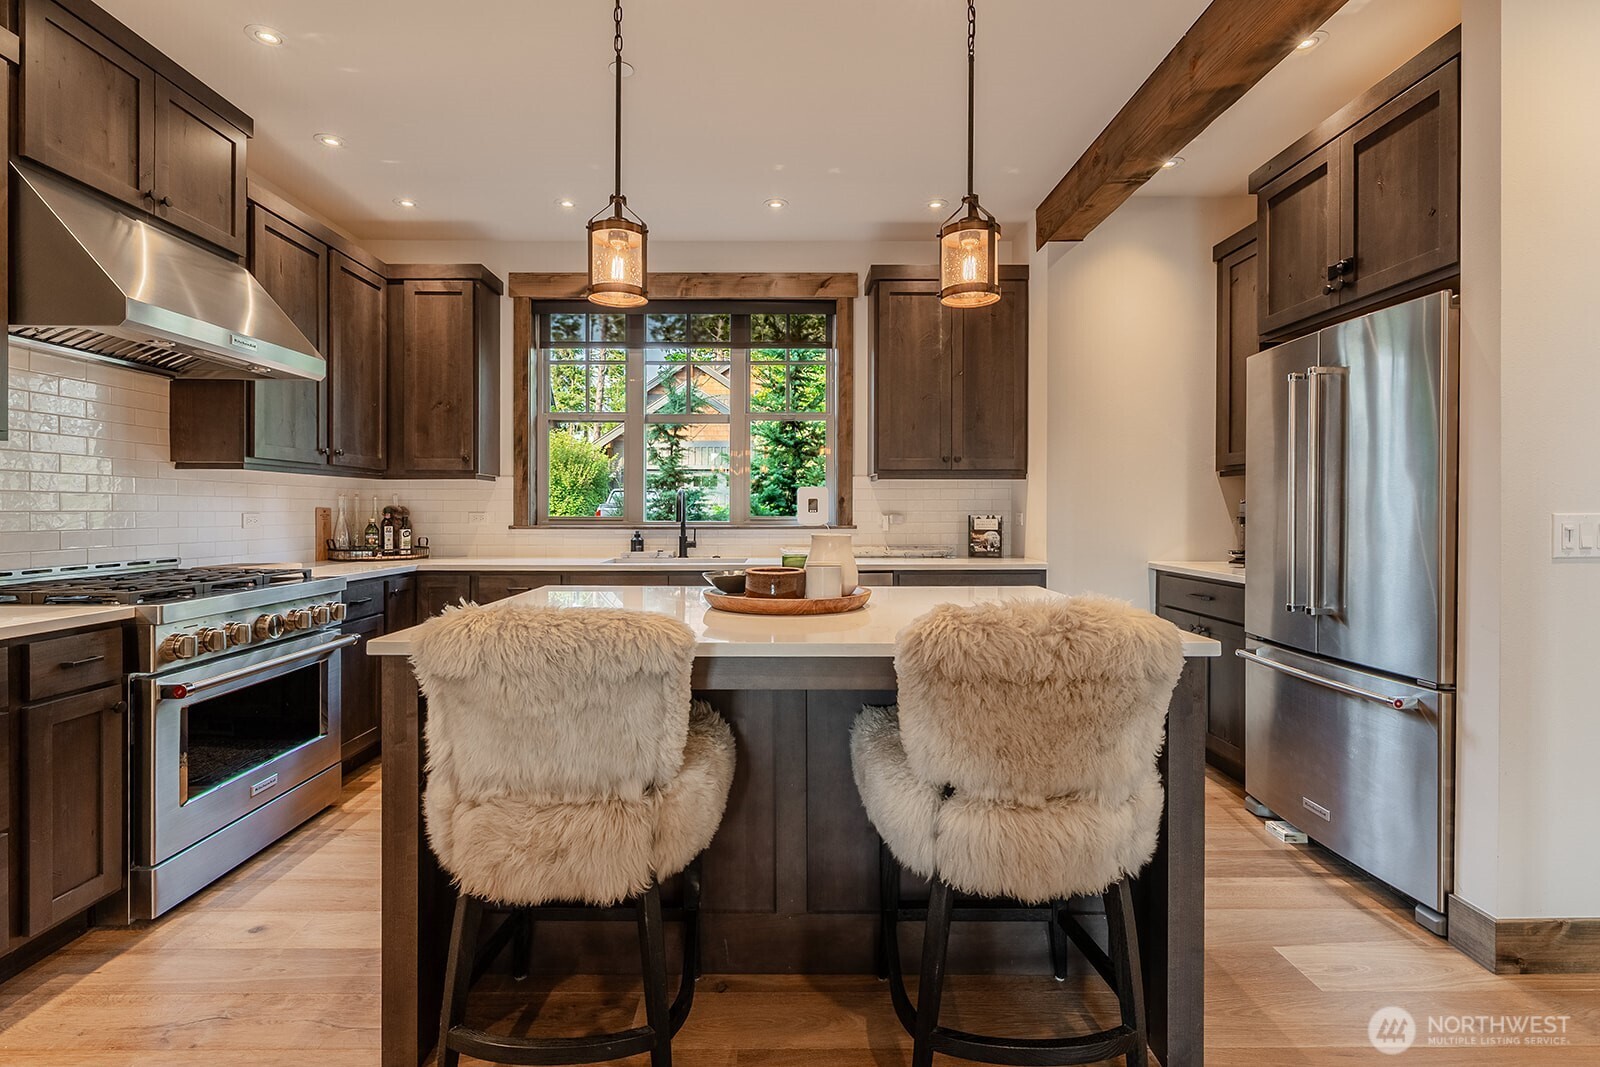
Kitchen with a large island, dark wood cabinets, stainless steel appliances, and fluffy bar stools.
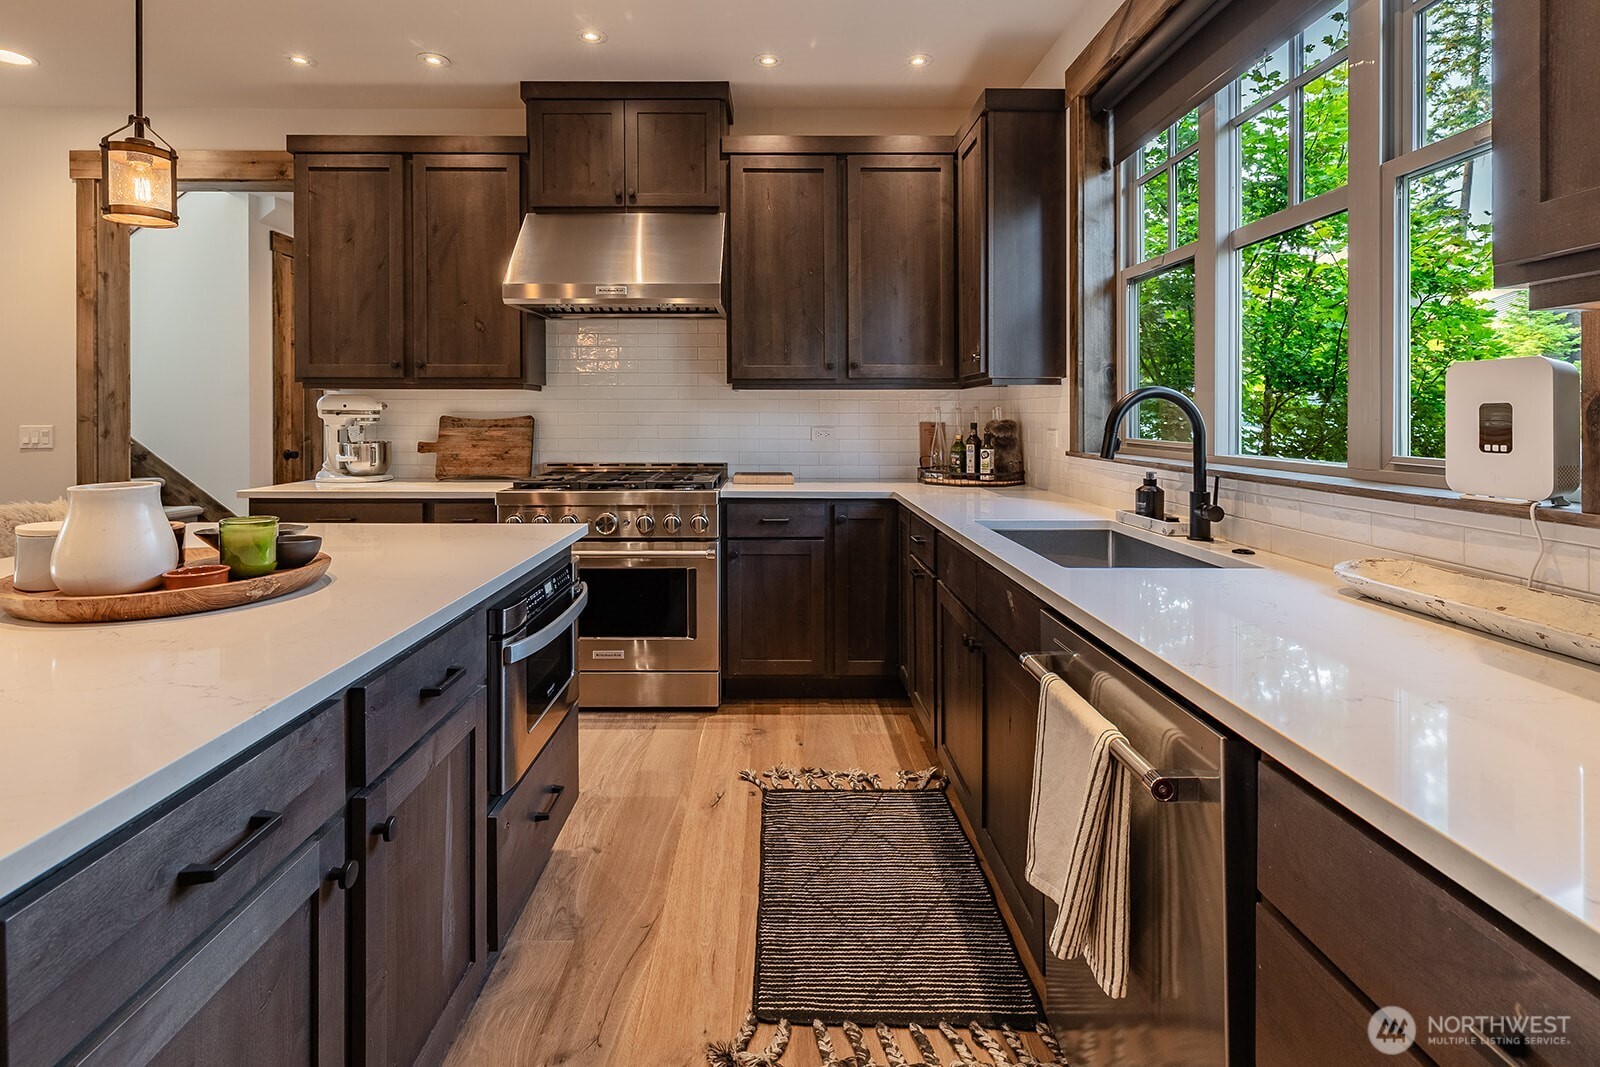
Kitchen with dark wood cabinets, stainless steel appliances, and large windows overlooking leafy trees.
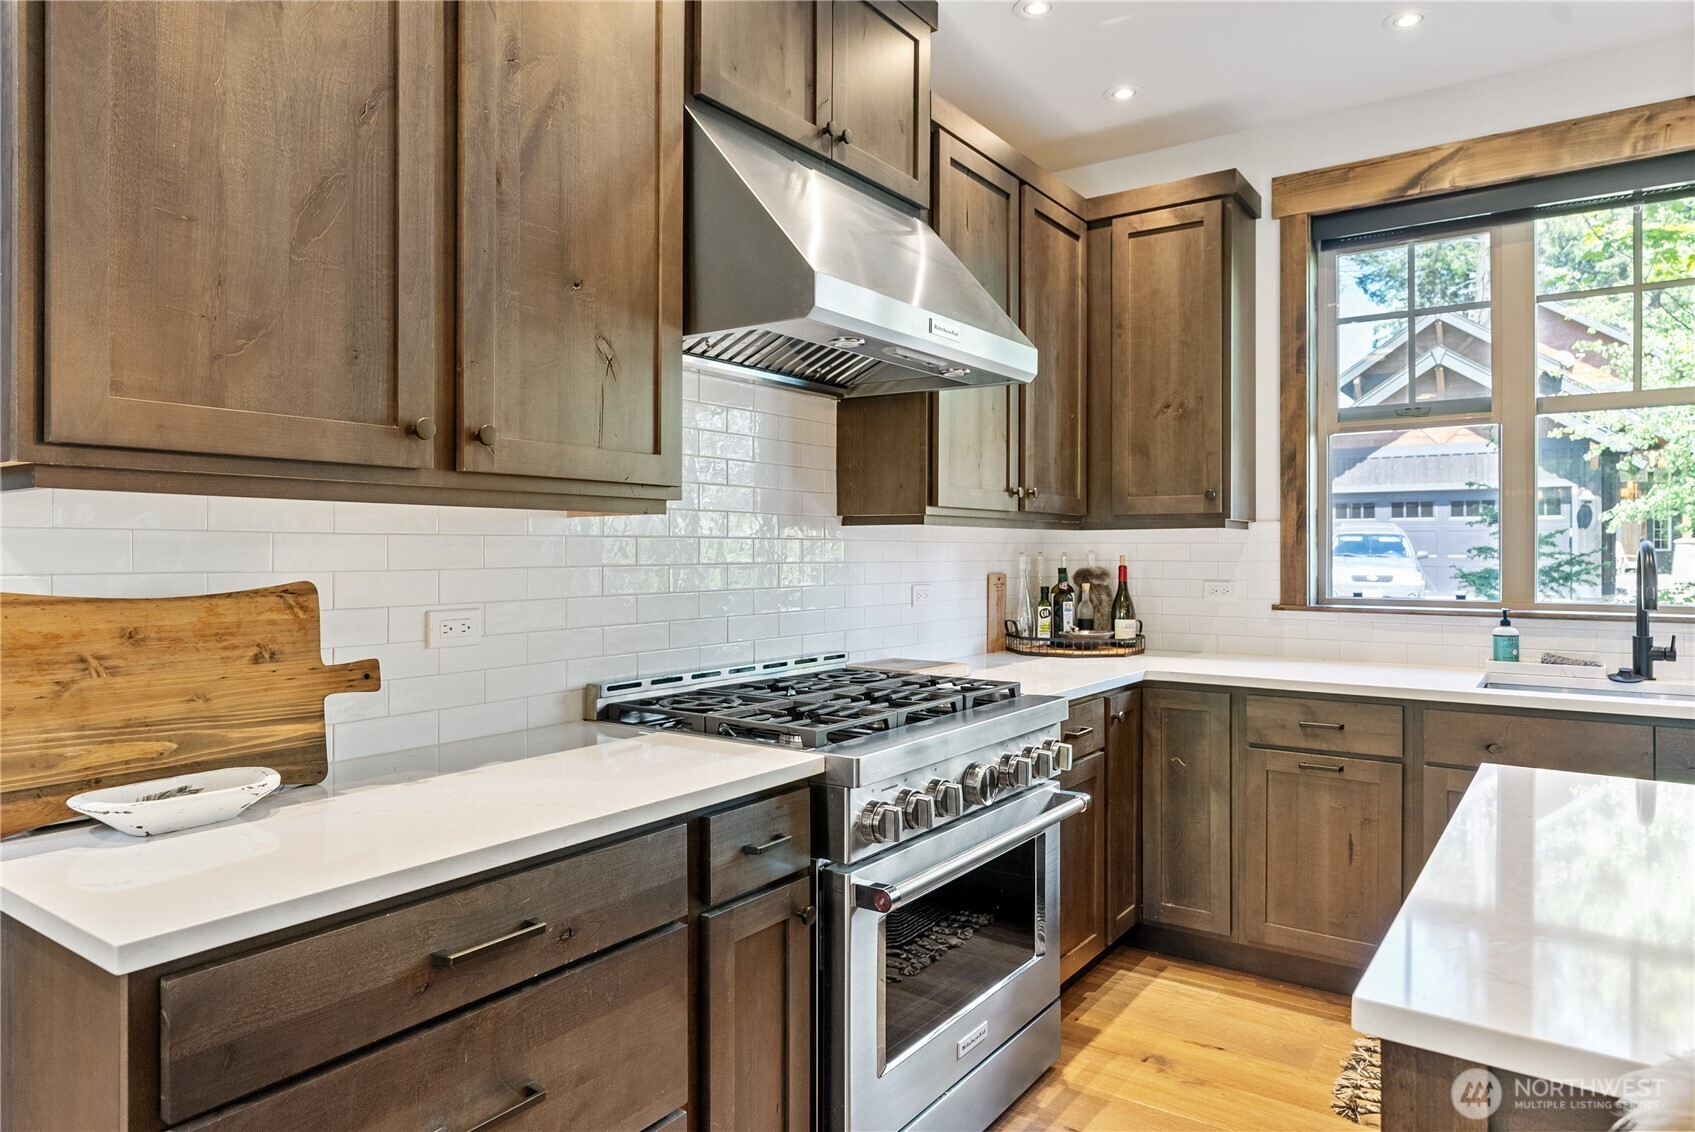
Kitchen with dark wood cabinets, white tile backsplash, stainless steel range, and a window over the sink.
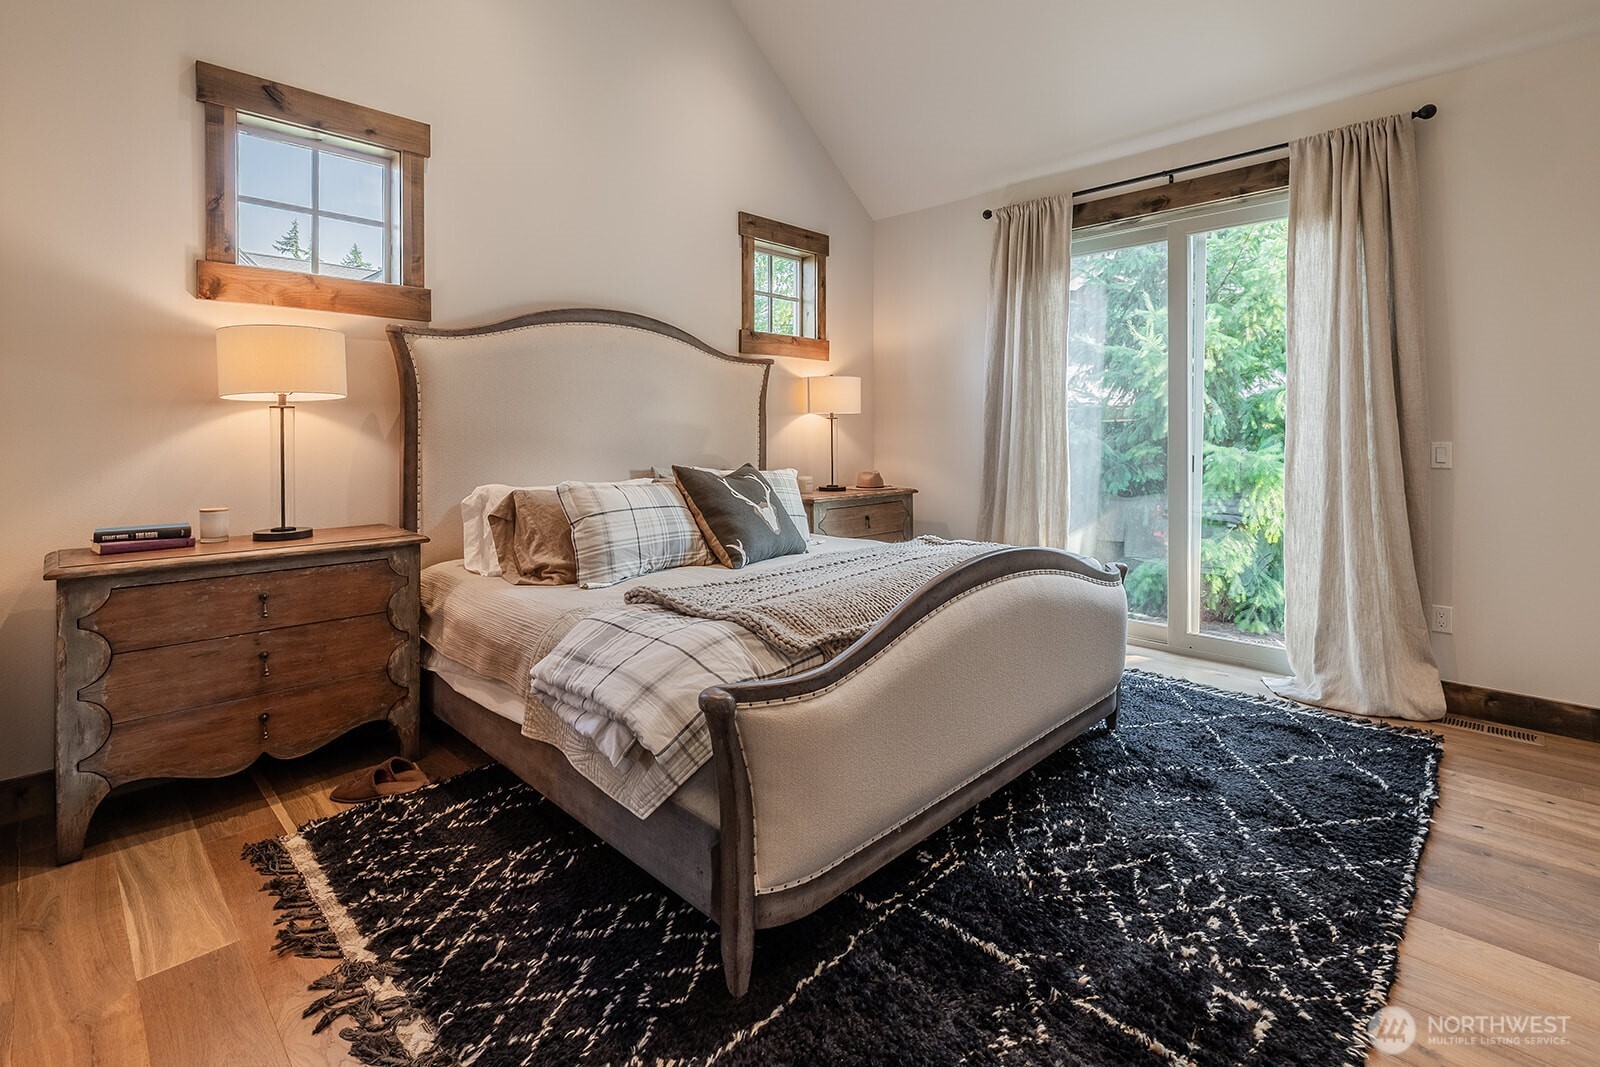
Bedroom with plaid bedding, rustic wood furniture, and a sliding glass door overlooking greenery.
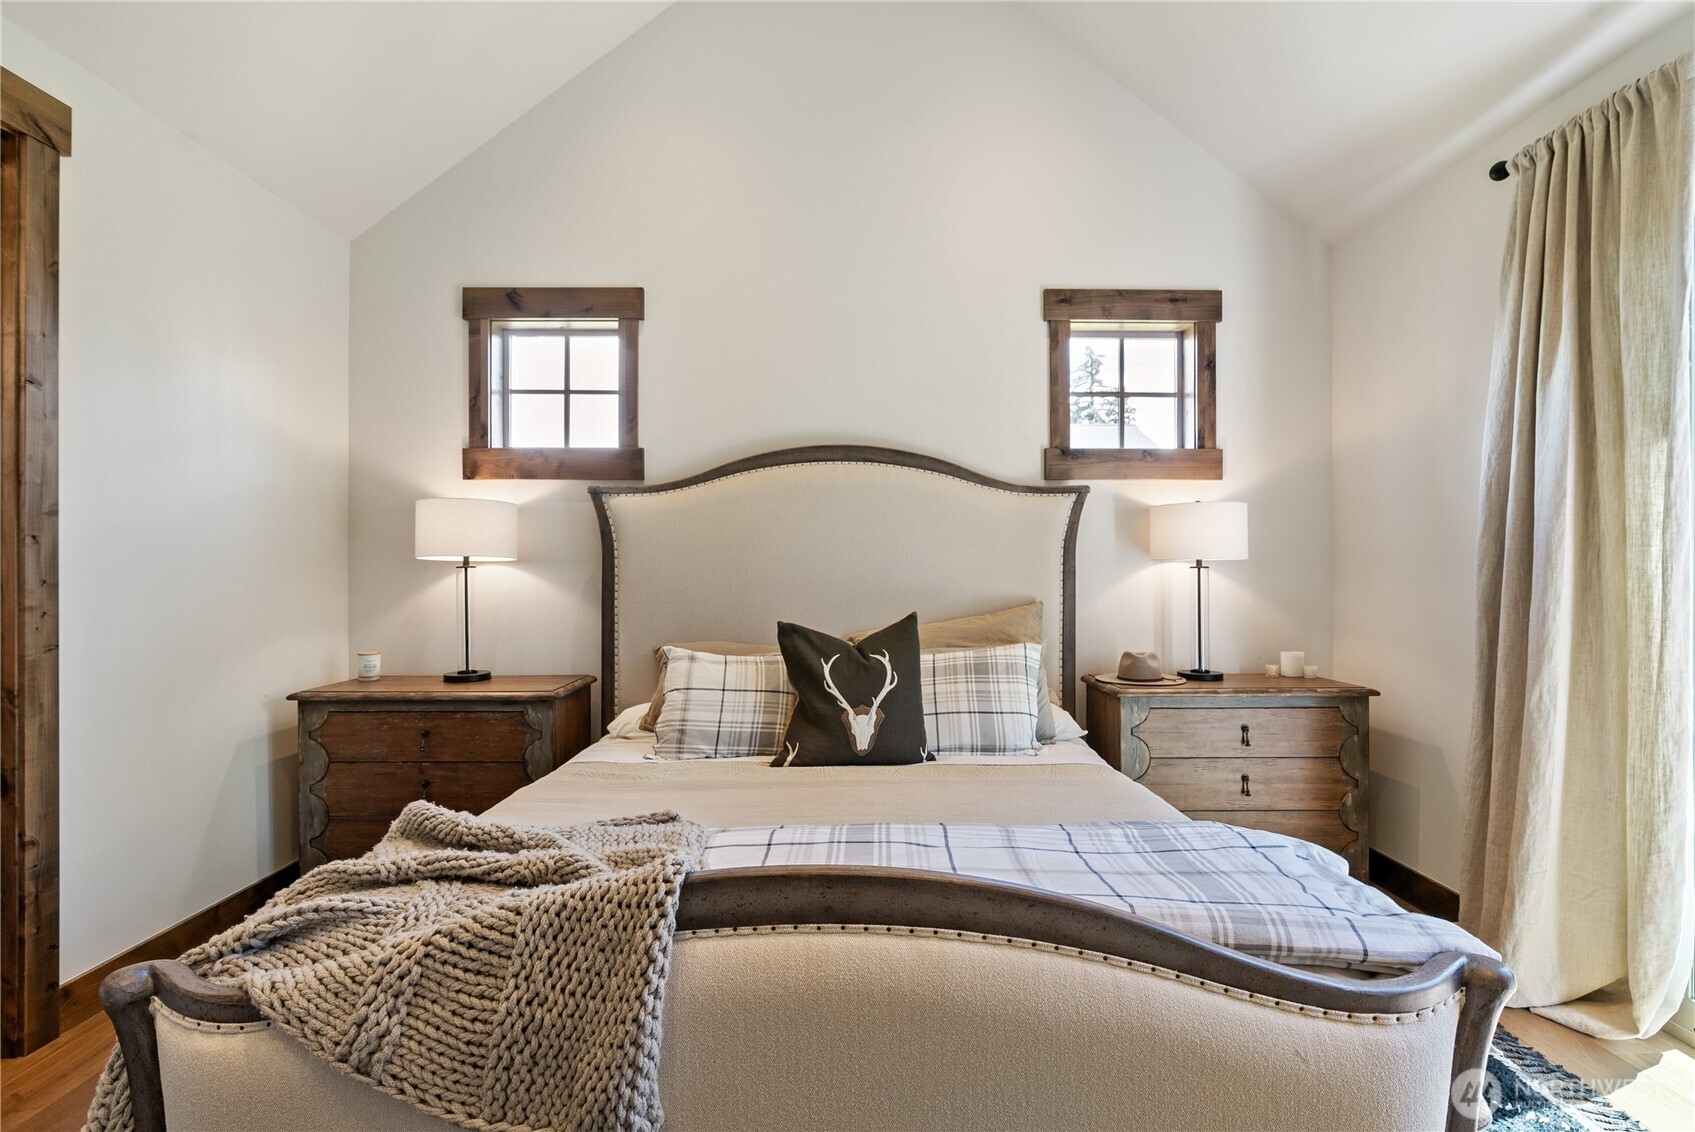
Staged bedroom with a vaulted ceiling, plaid bedding, chunky knit throw, and rustic wood nightstands.
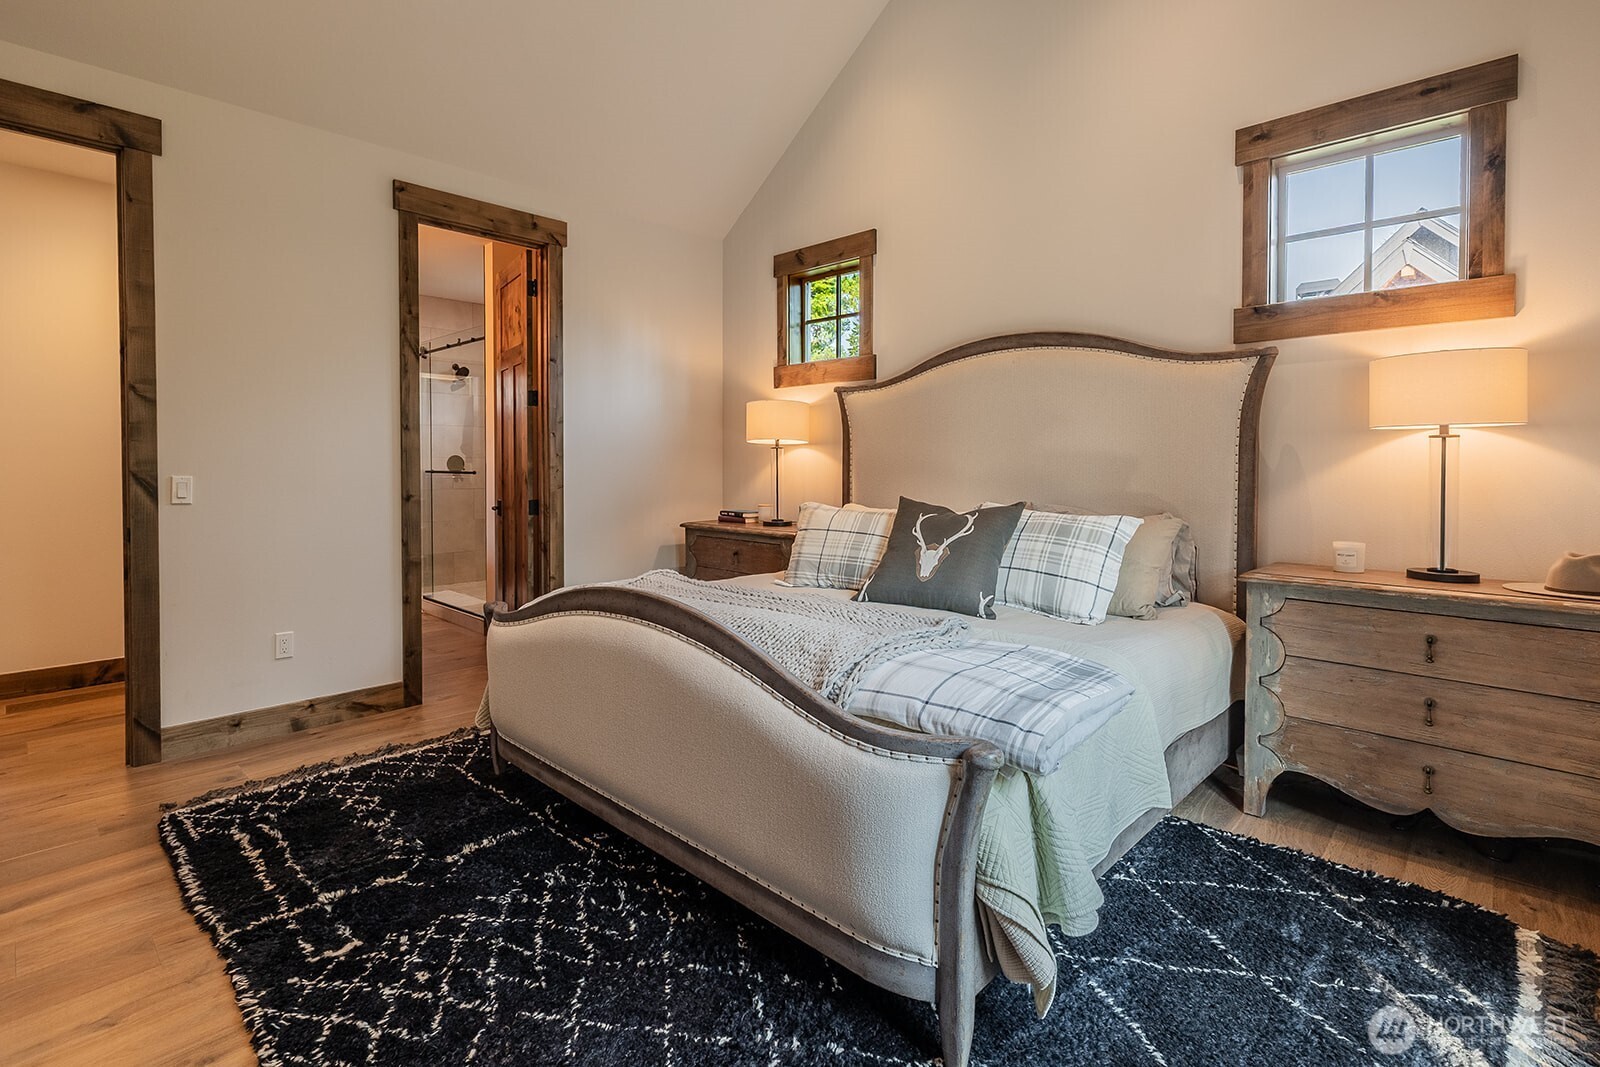
Bedroom with an upholstered bed, plaid pillows, rustic wood trim, and an open doorway to a tiled bathroom.
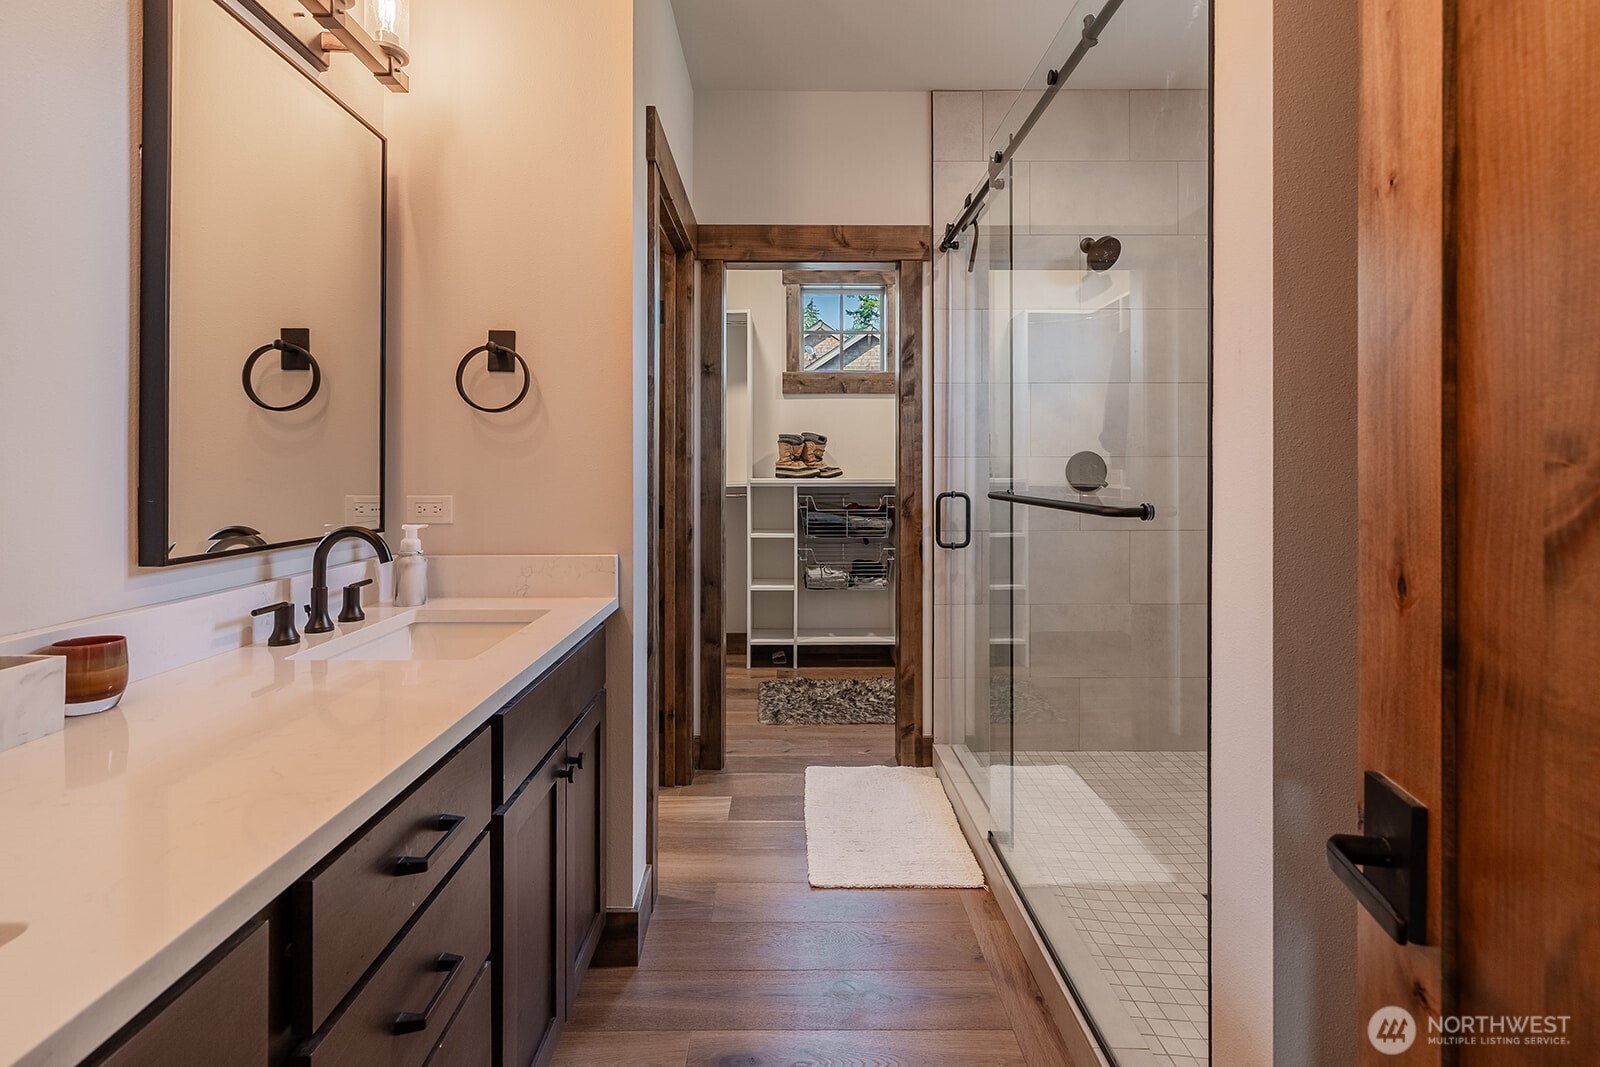
Bathroom with dark-wood vanity, white countertop, and glass-enclosed tiled shower.
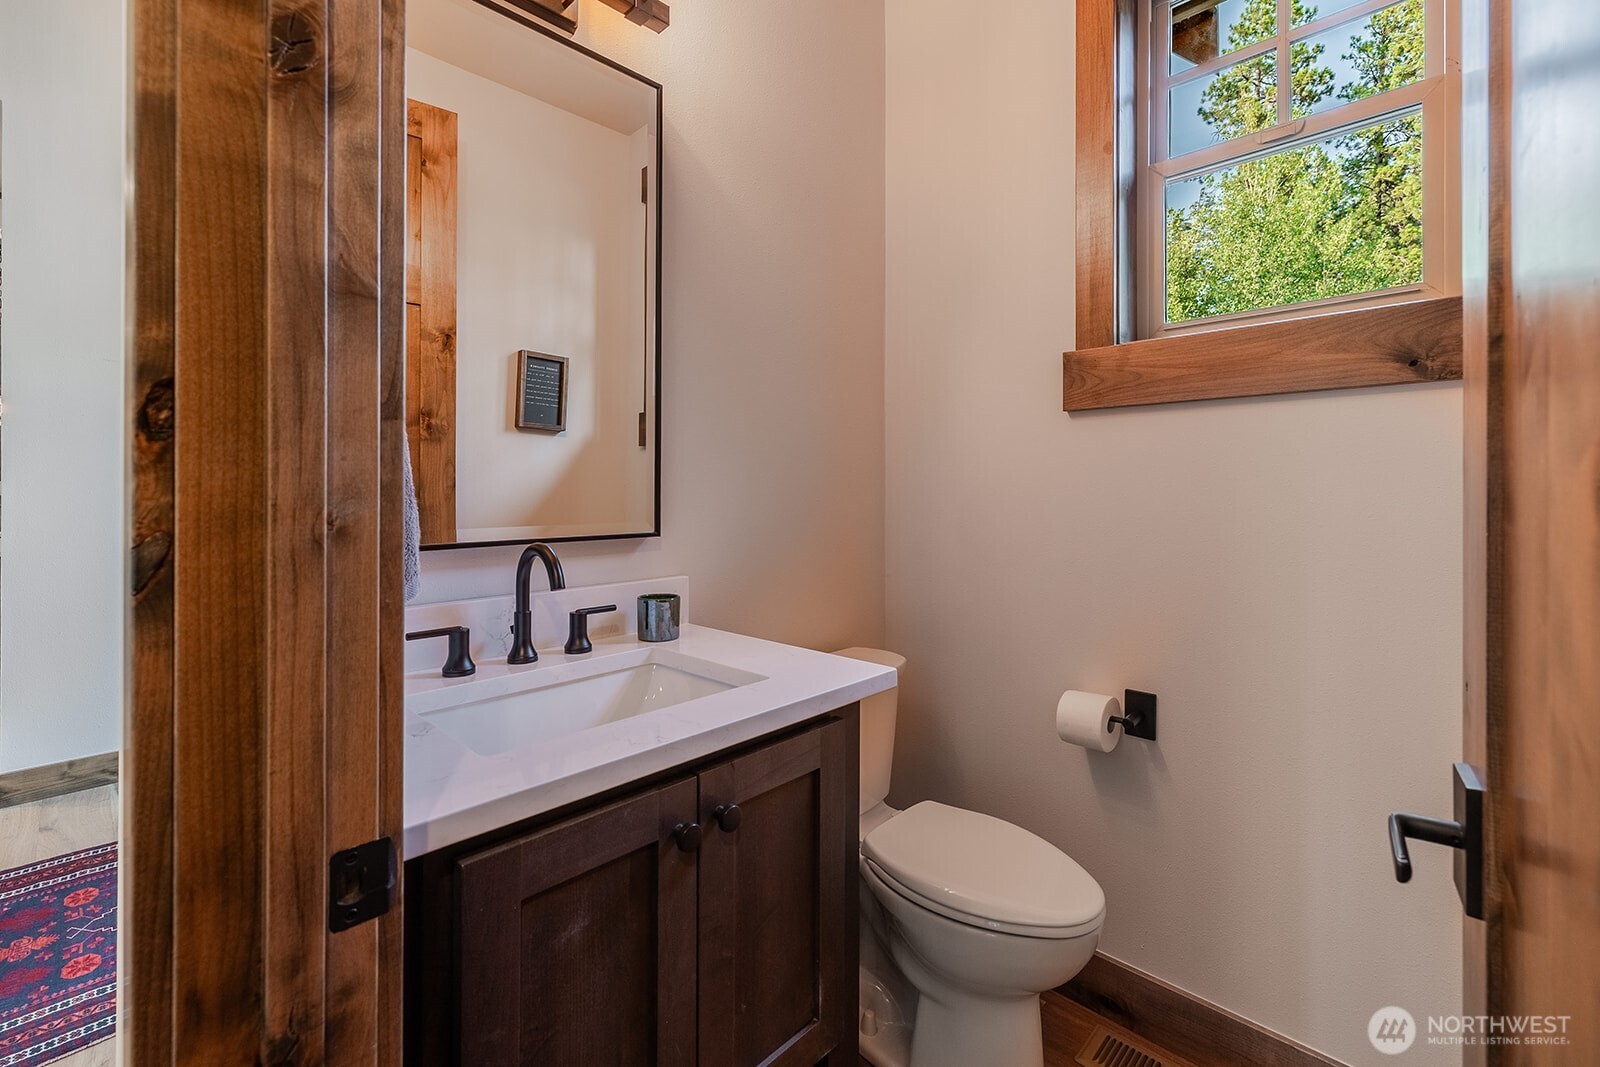
Bathroom with dark wood vanity, white countertop, and wood-trimmed window overlooking trees.
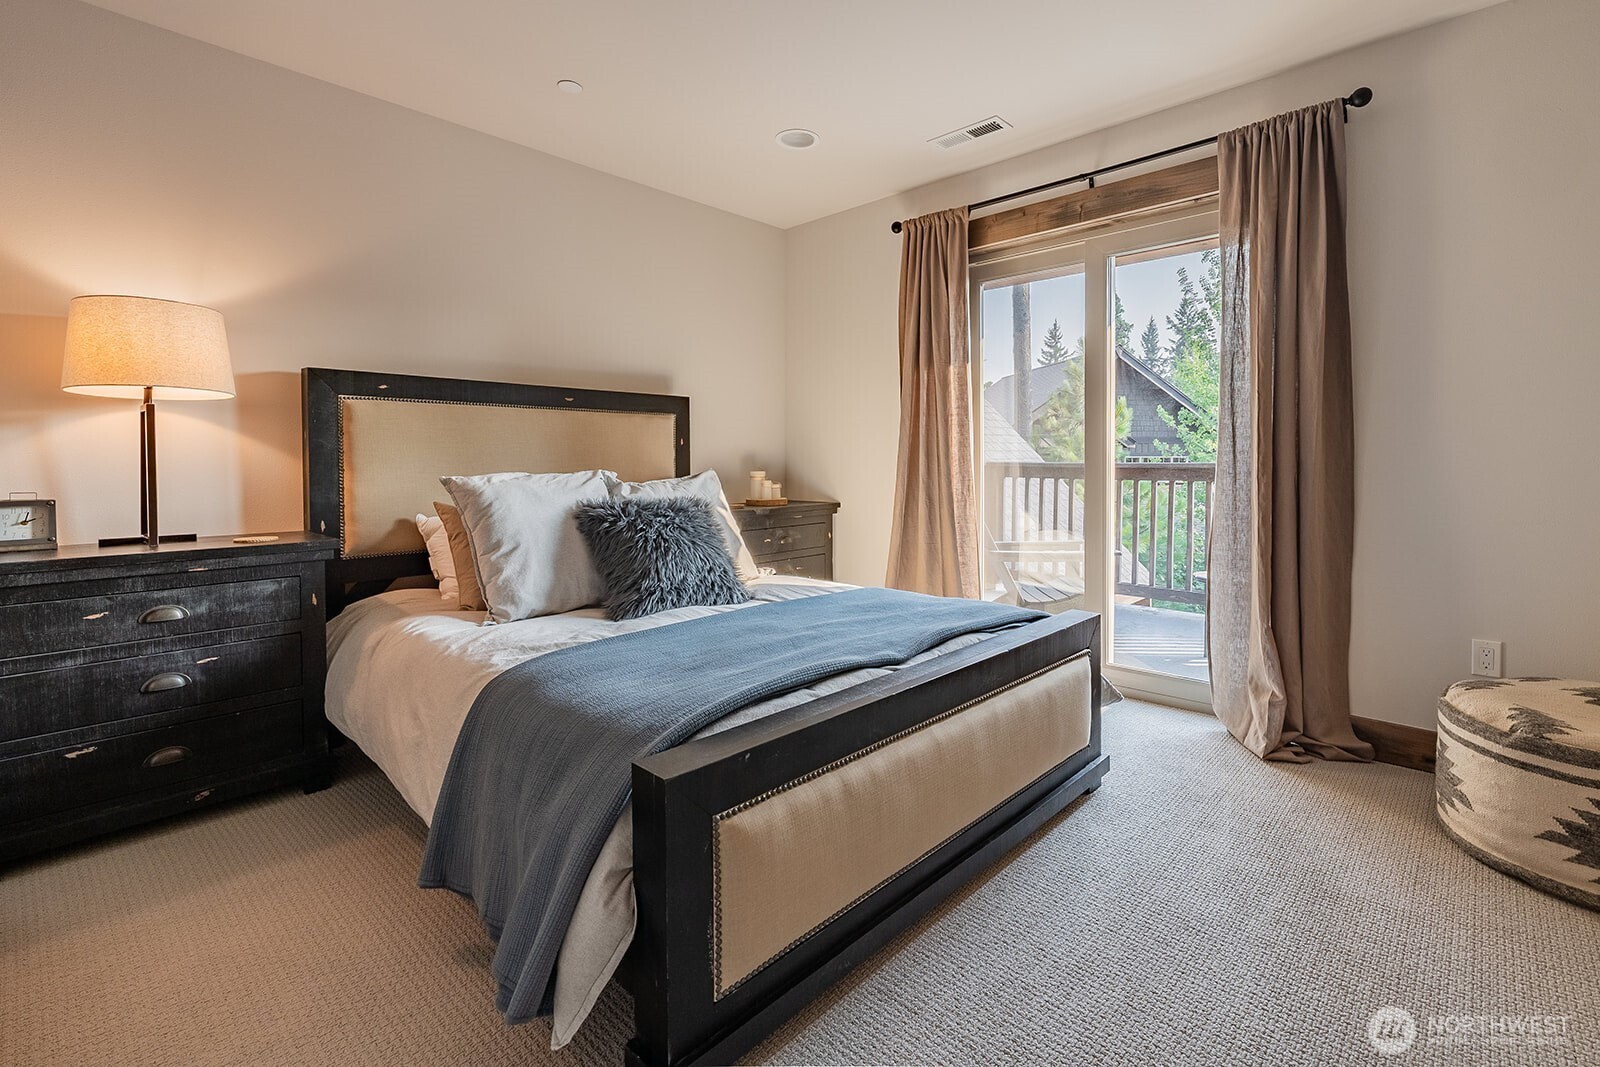
Furnished bedroom with layered gray and blue bedding and sliding glass doors to a balcony.
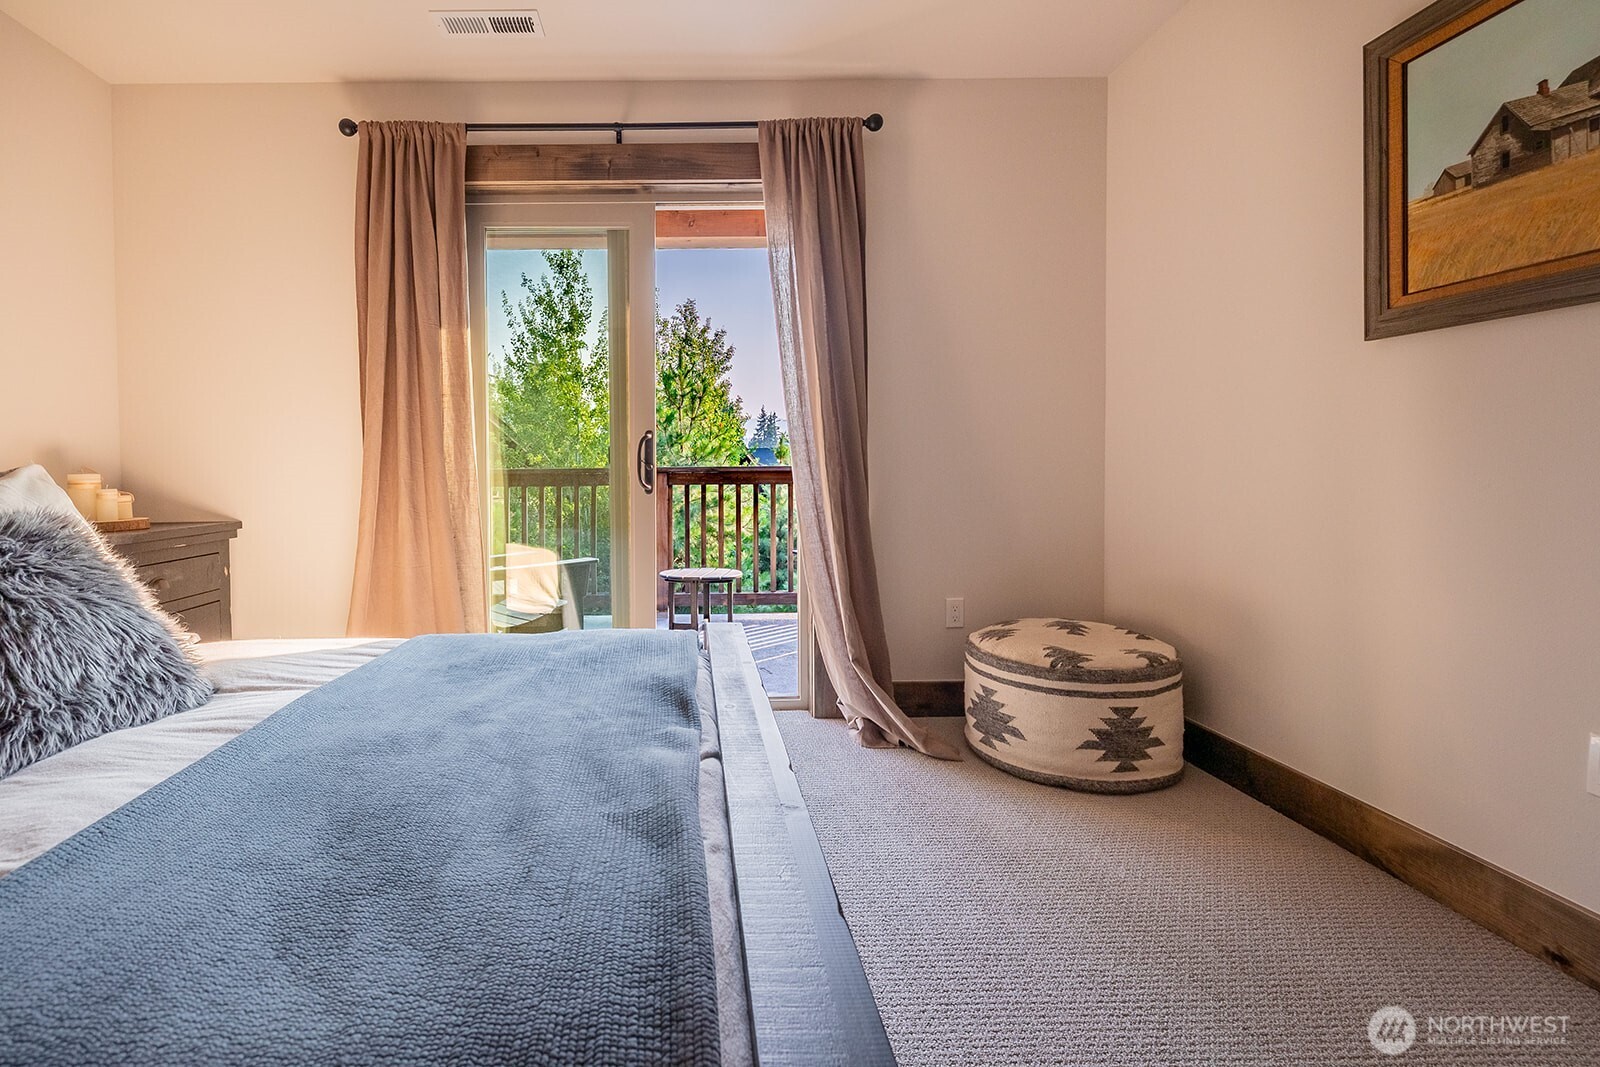
Bedroom with blue bedding and a sliding glass door opening to a tree-lined balcony.
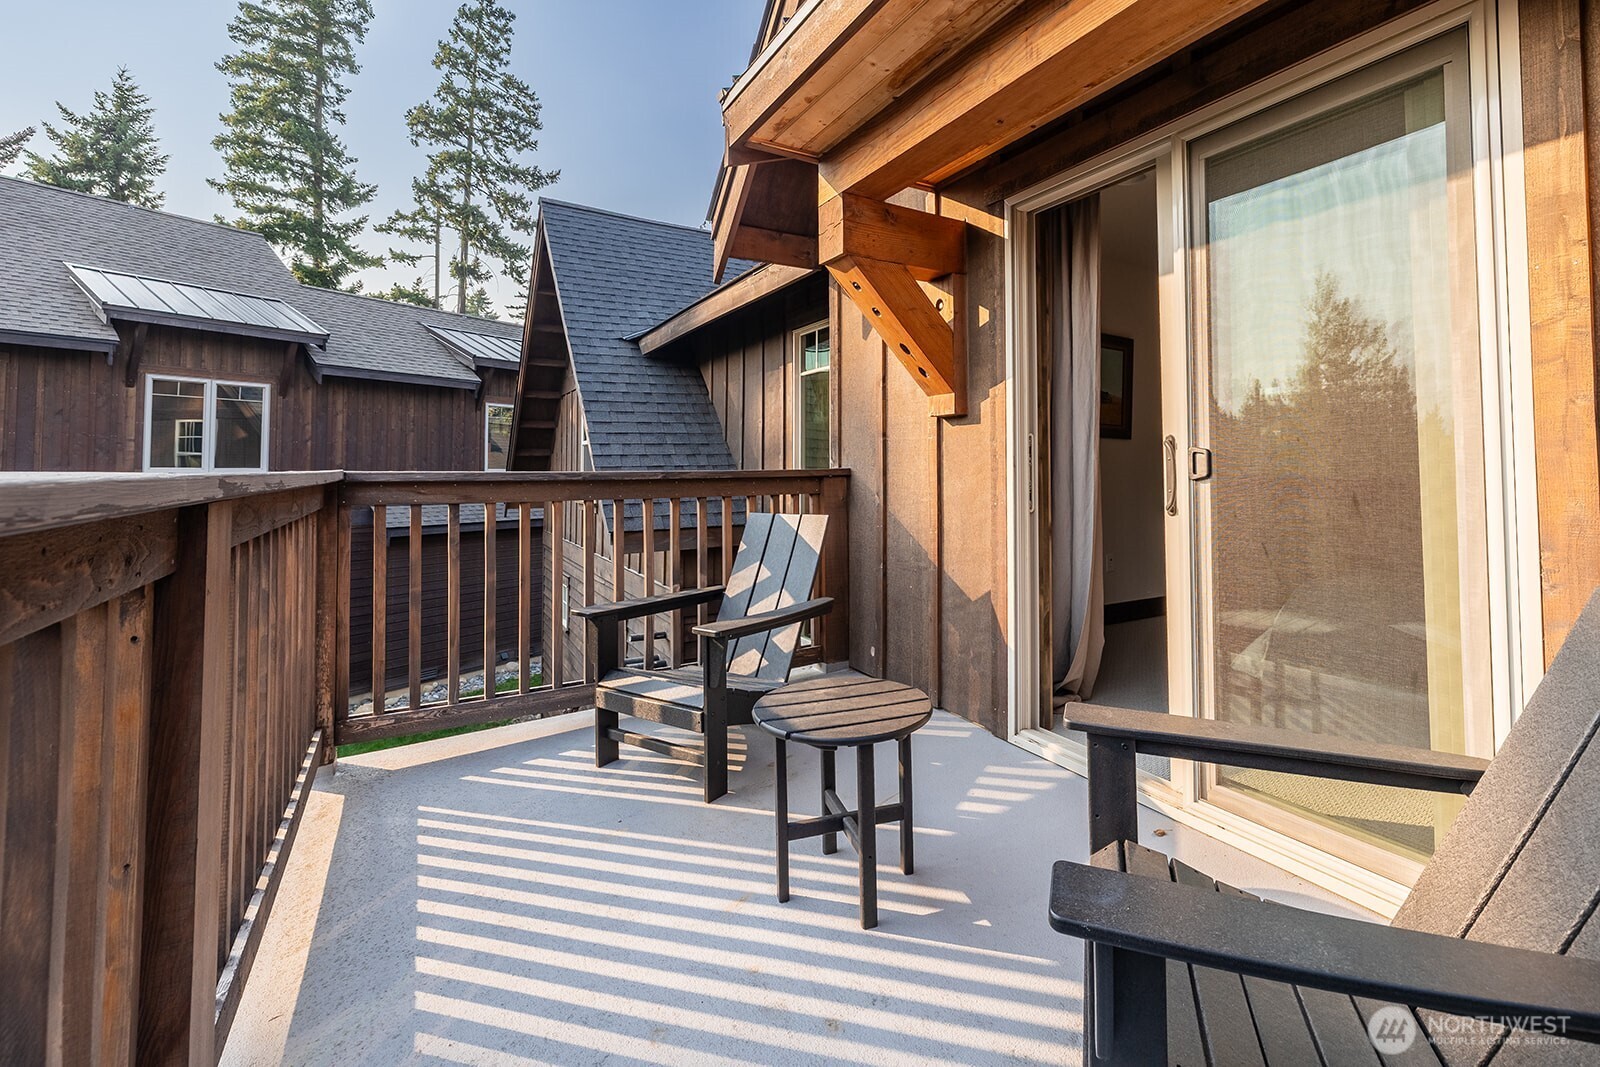
Wooden deck with a black chair and round table beside sliding glass doors.
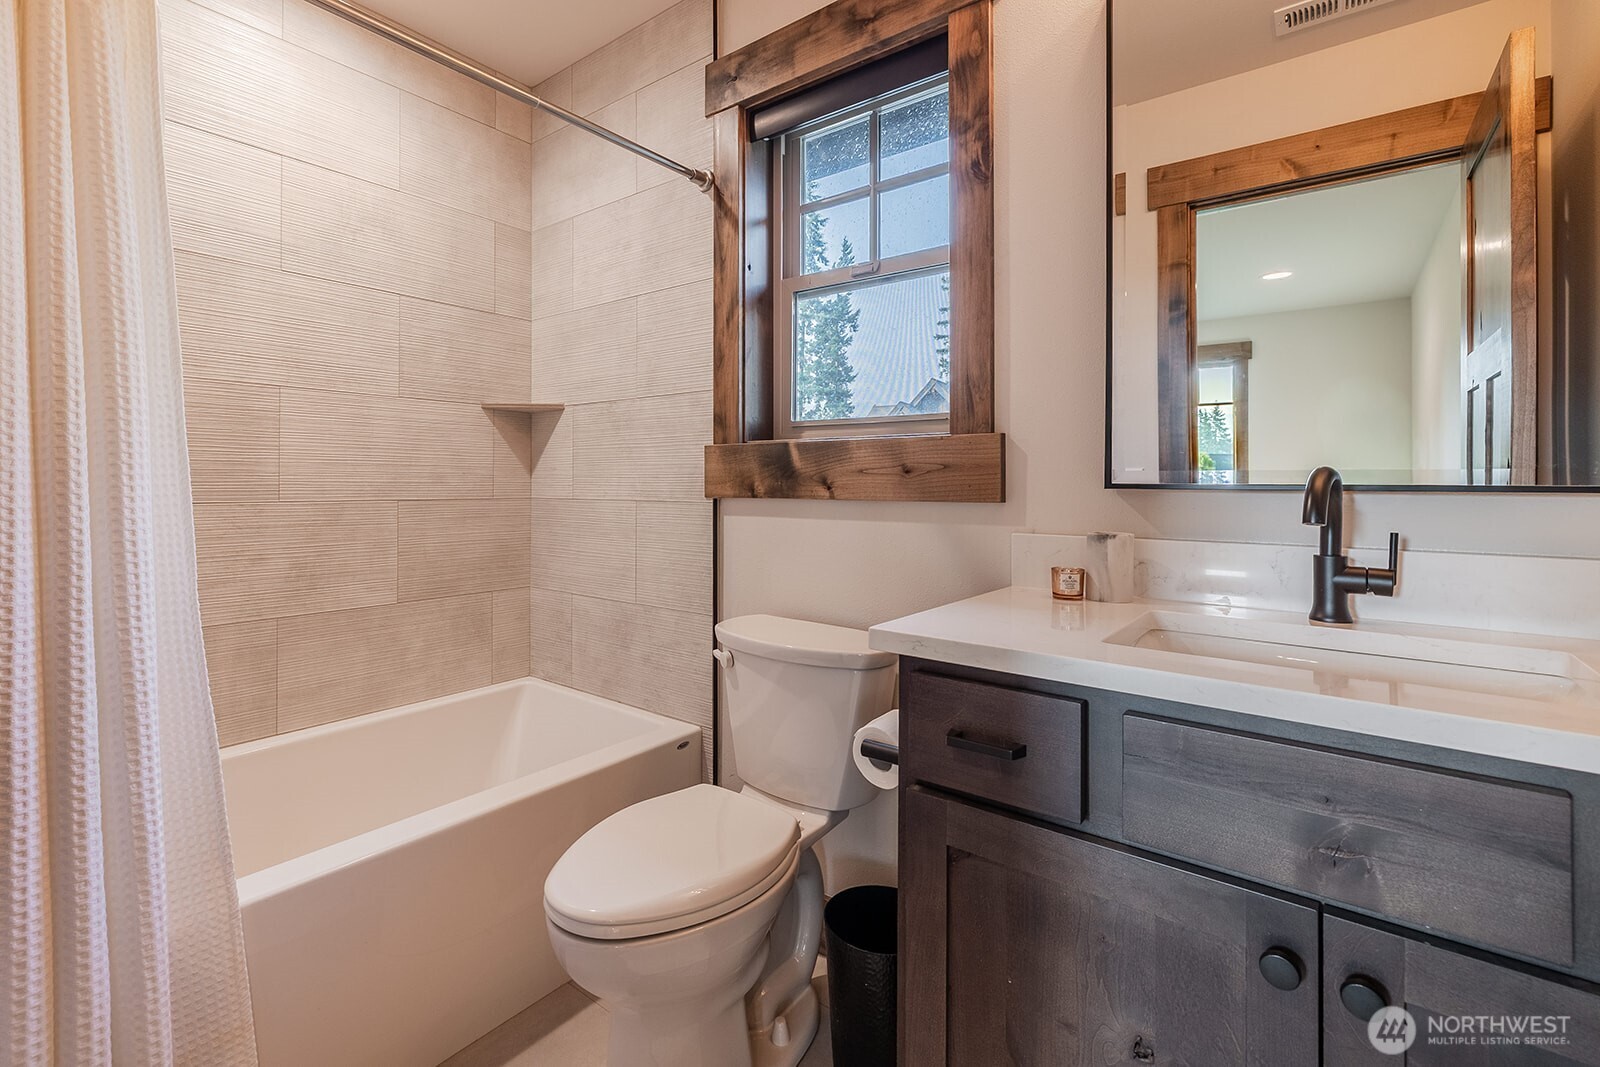
Bathroom with a tiled tub surround, wood-trimmed window, and dark vanity with a white countertop.
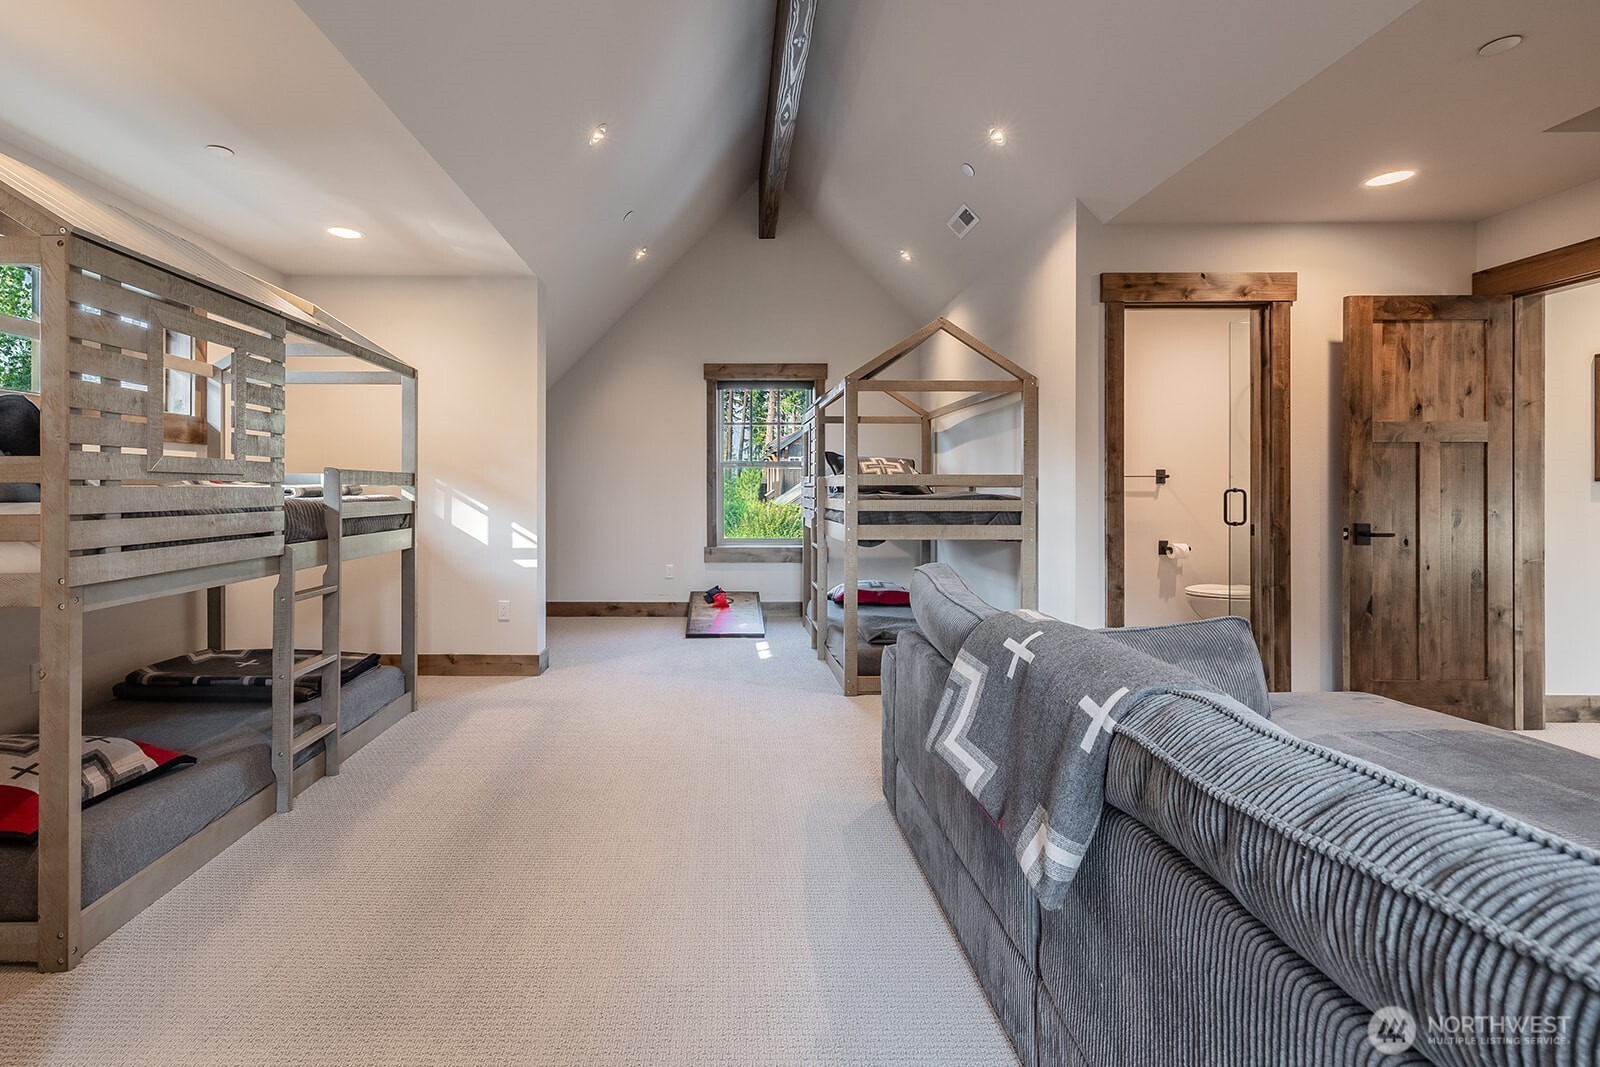
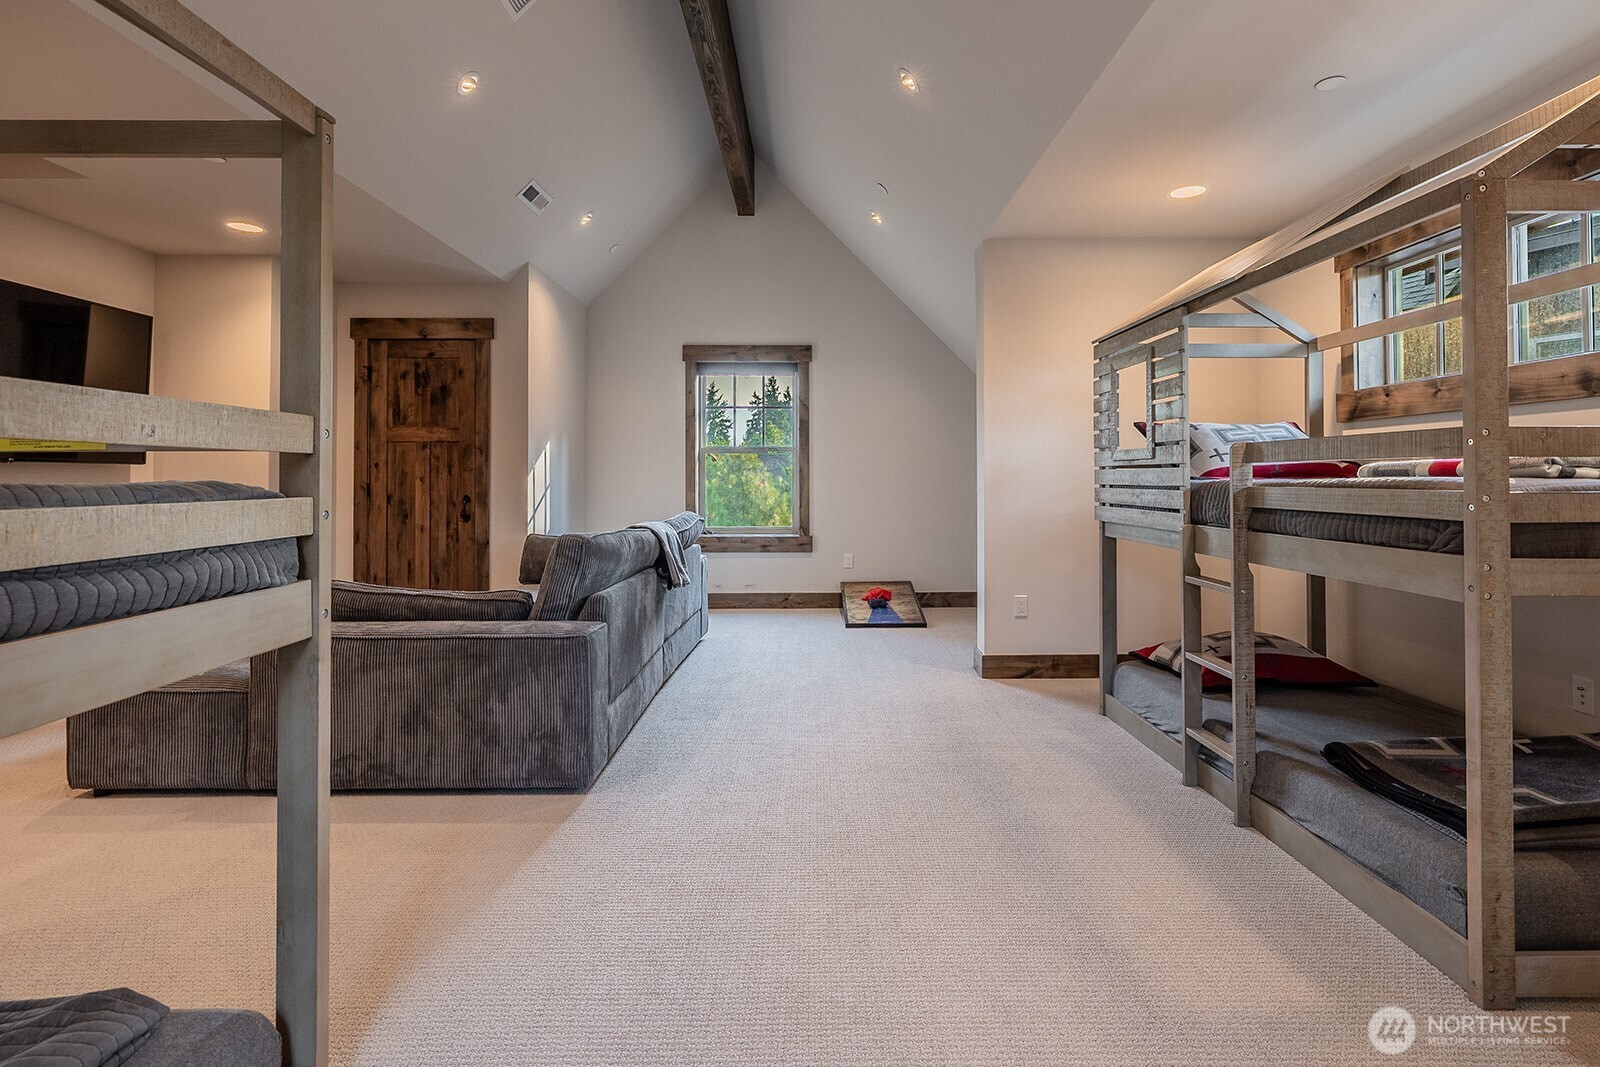
Bunk bedroom with wooden house-frame beds, a gray sofa, and a vaulted ceiling.
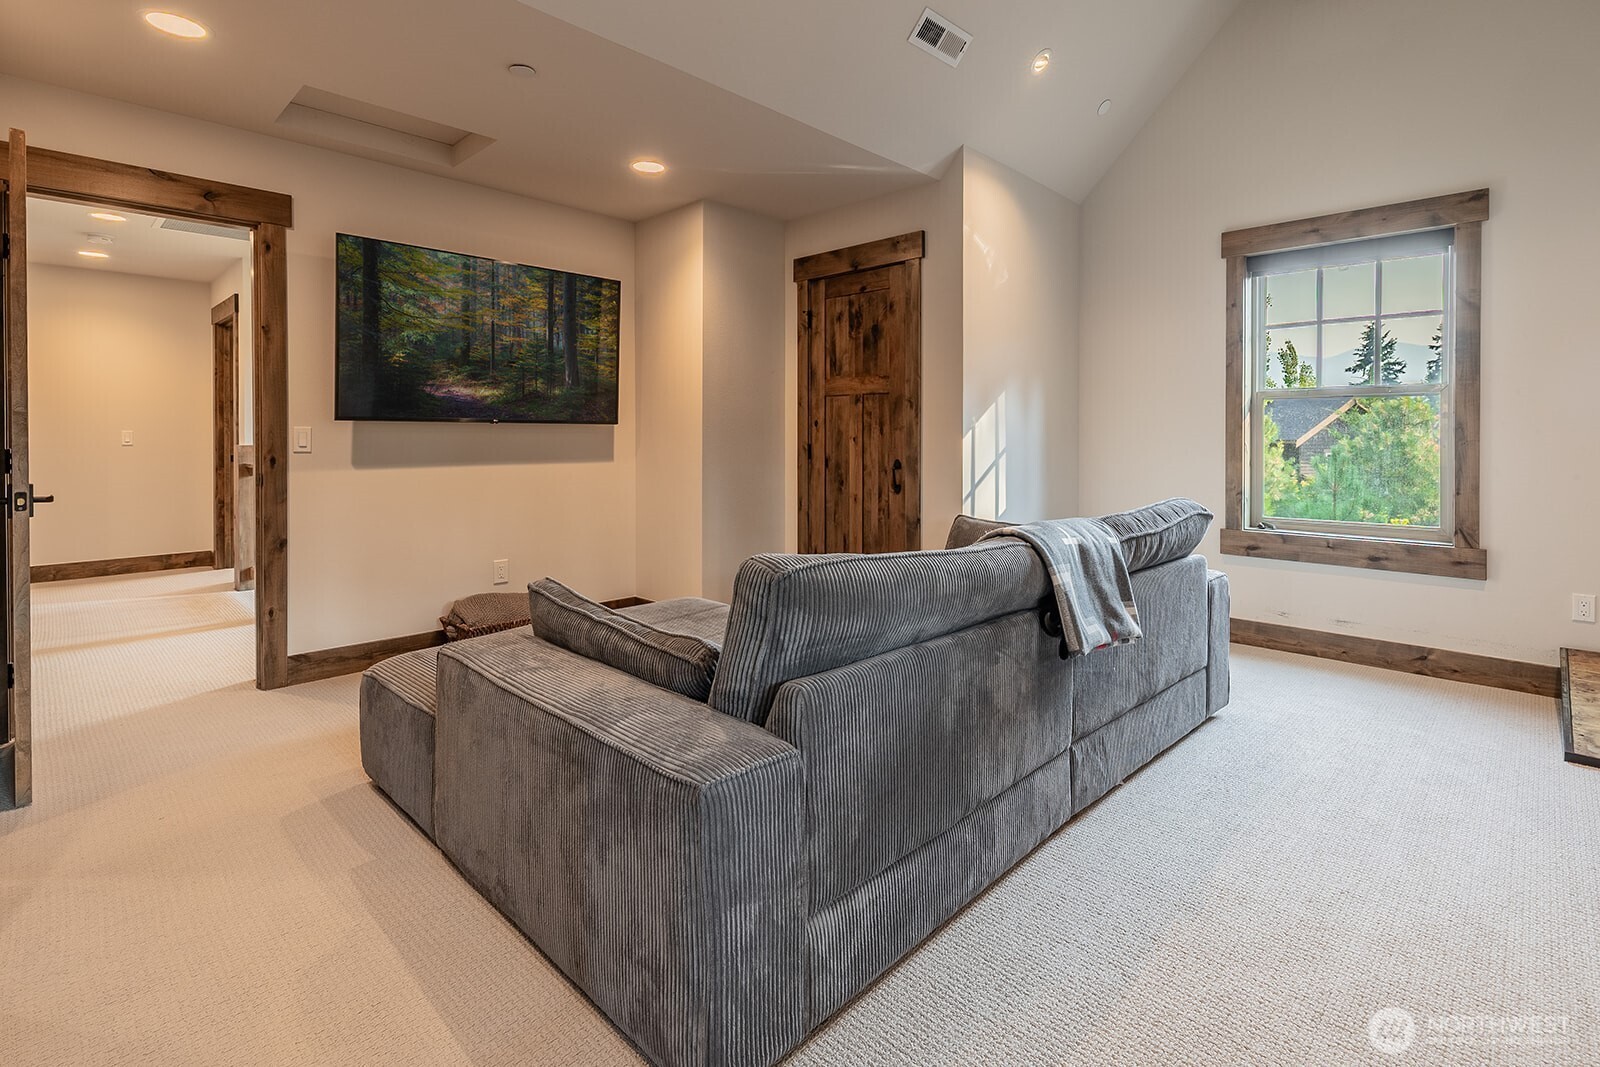
Living room with a gray sectional sofa, rustic wood trim, and a window overlooking trees.
Bedroom with wooden bunk beds, a gray sofa, and a high vaulted ceiling with an exposed beam.
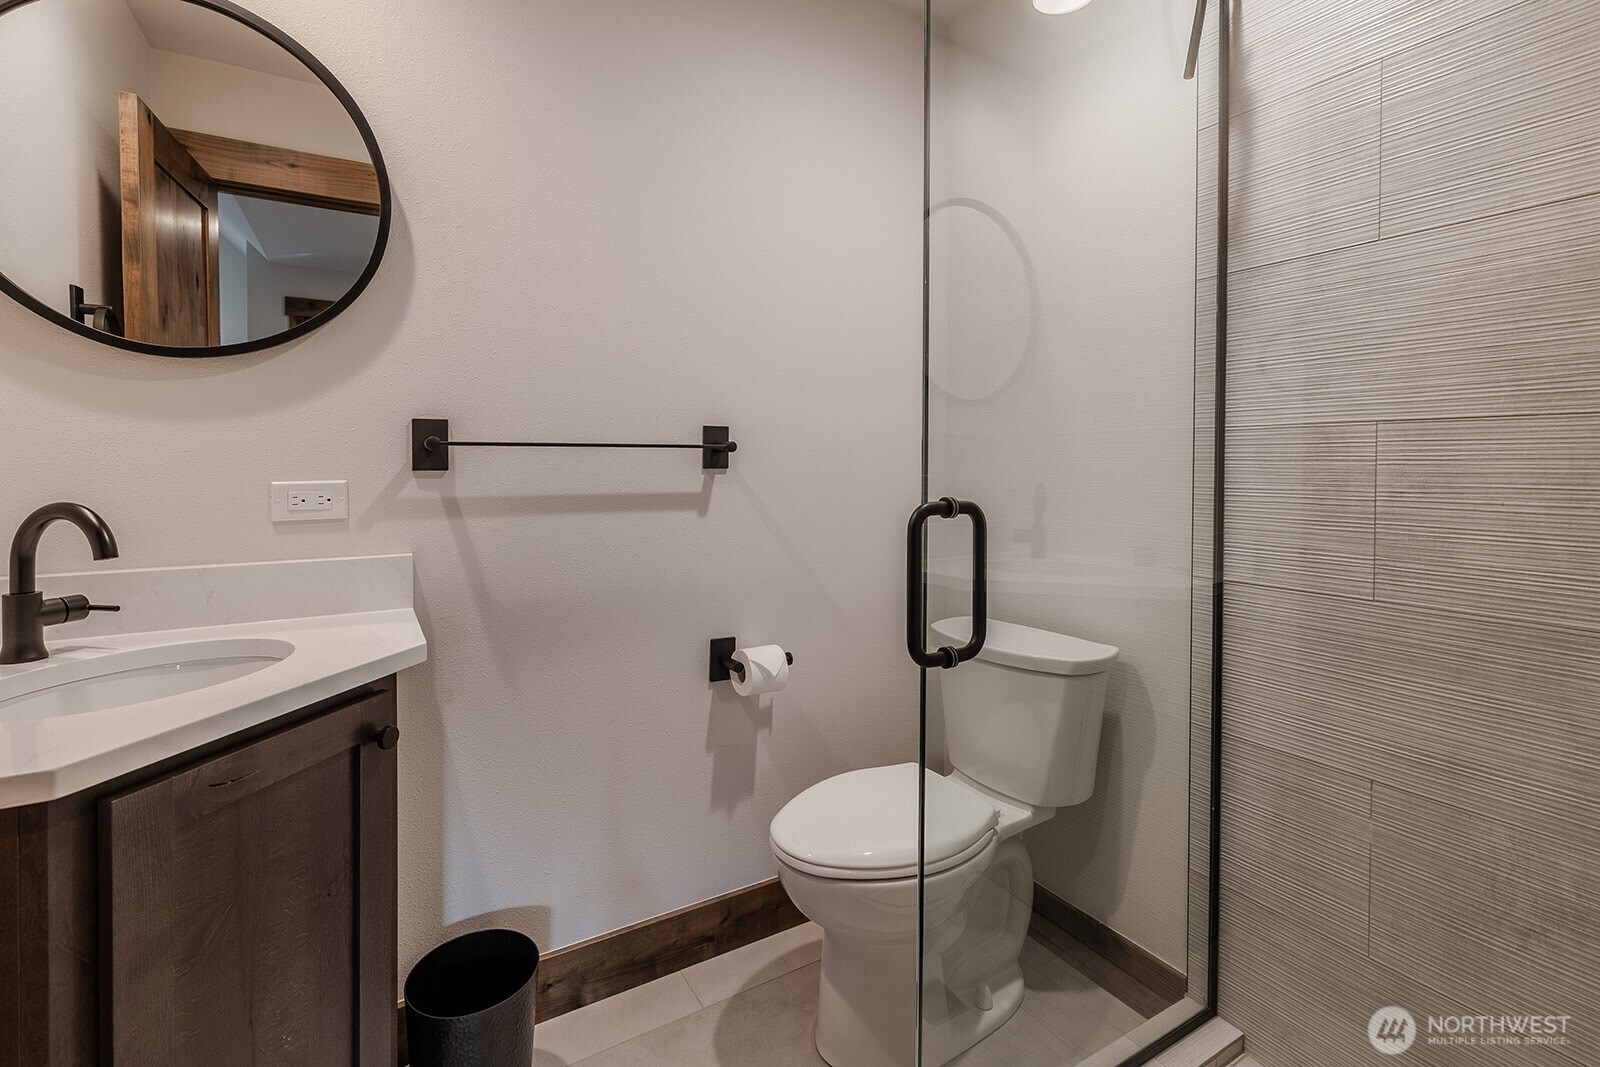
Bathroom with a dark wood vanity, round mirror, and glass-enclosed tiled shower.
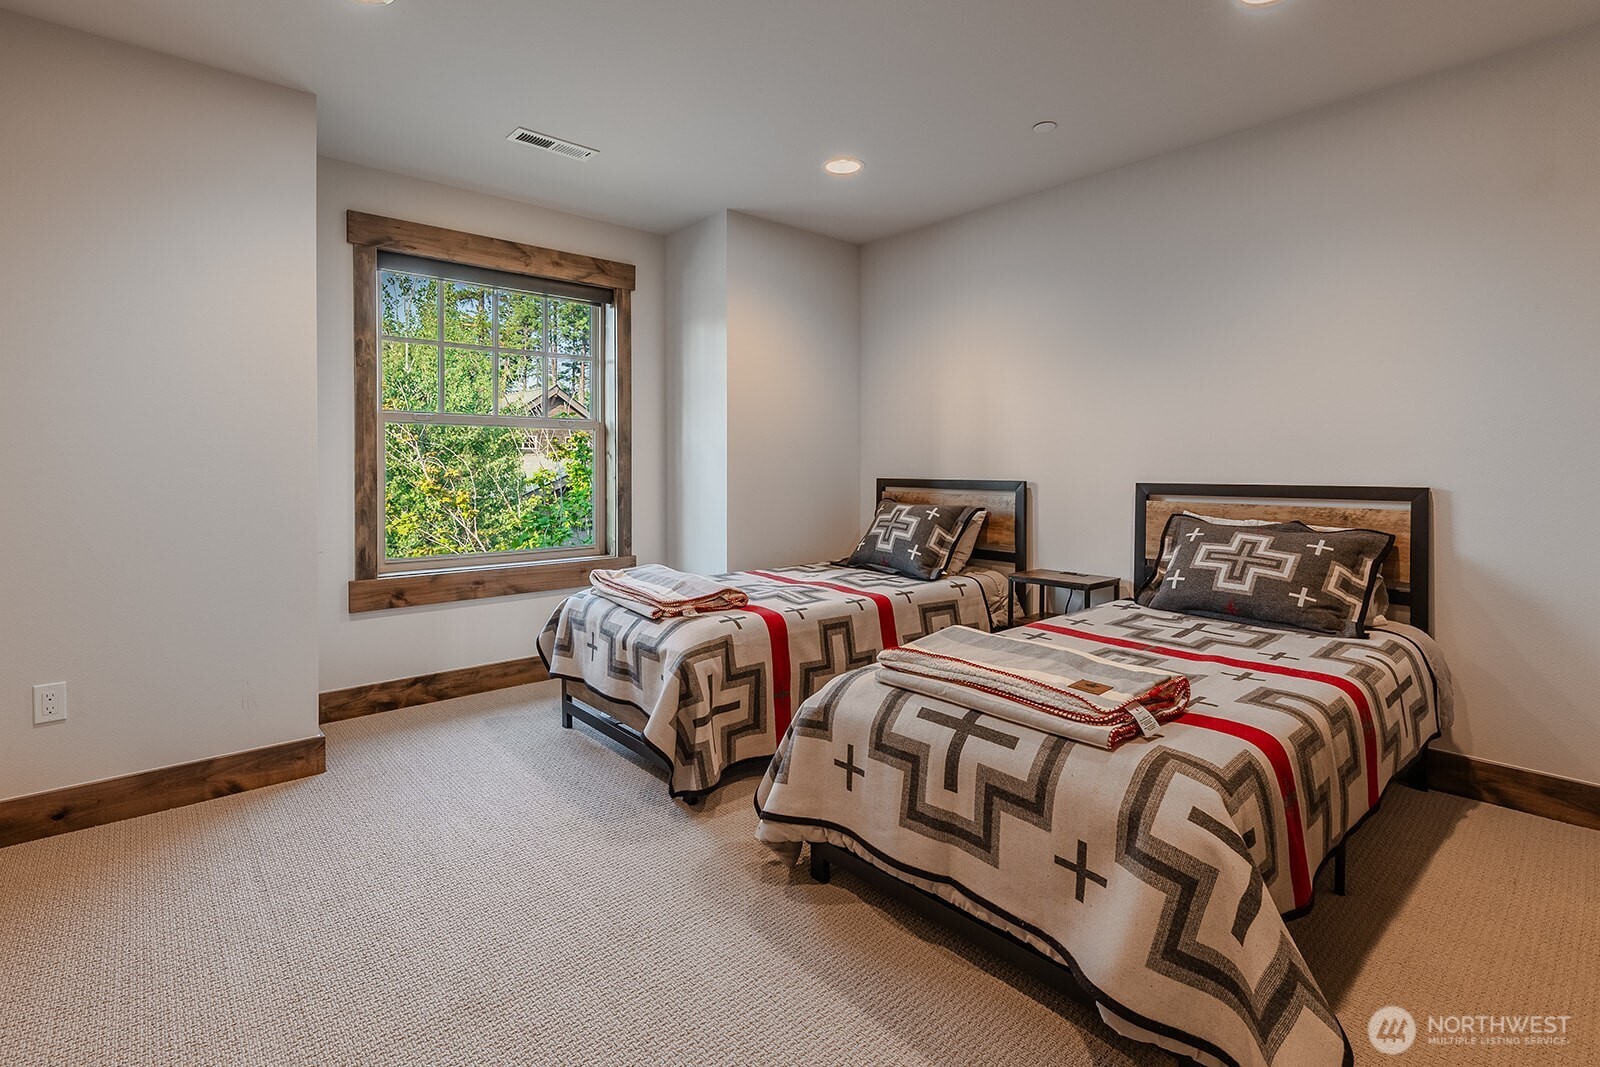
Bedroom with two twin beds, patterned blankets, wood trim, and a large window.
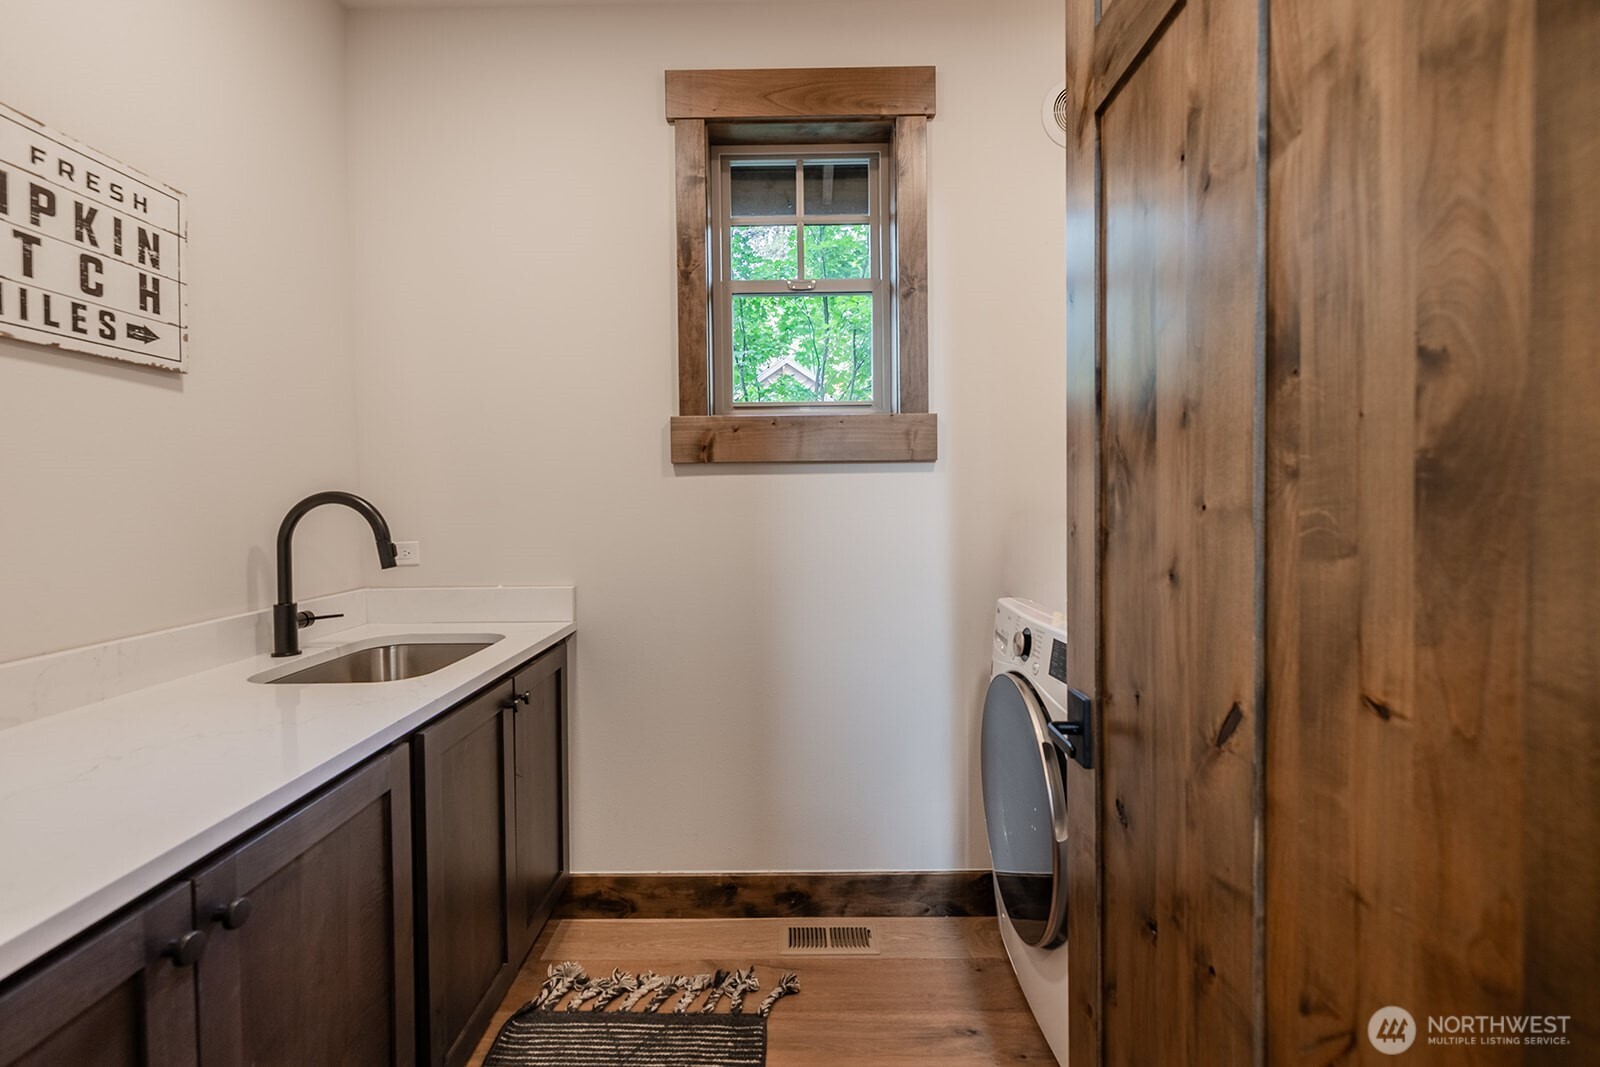
Laundry room with dark wood cabinets, a white sink countertop, and a front-loading washer.
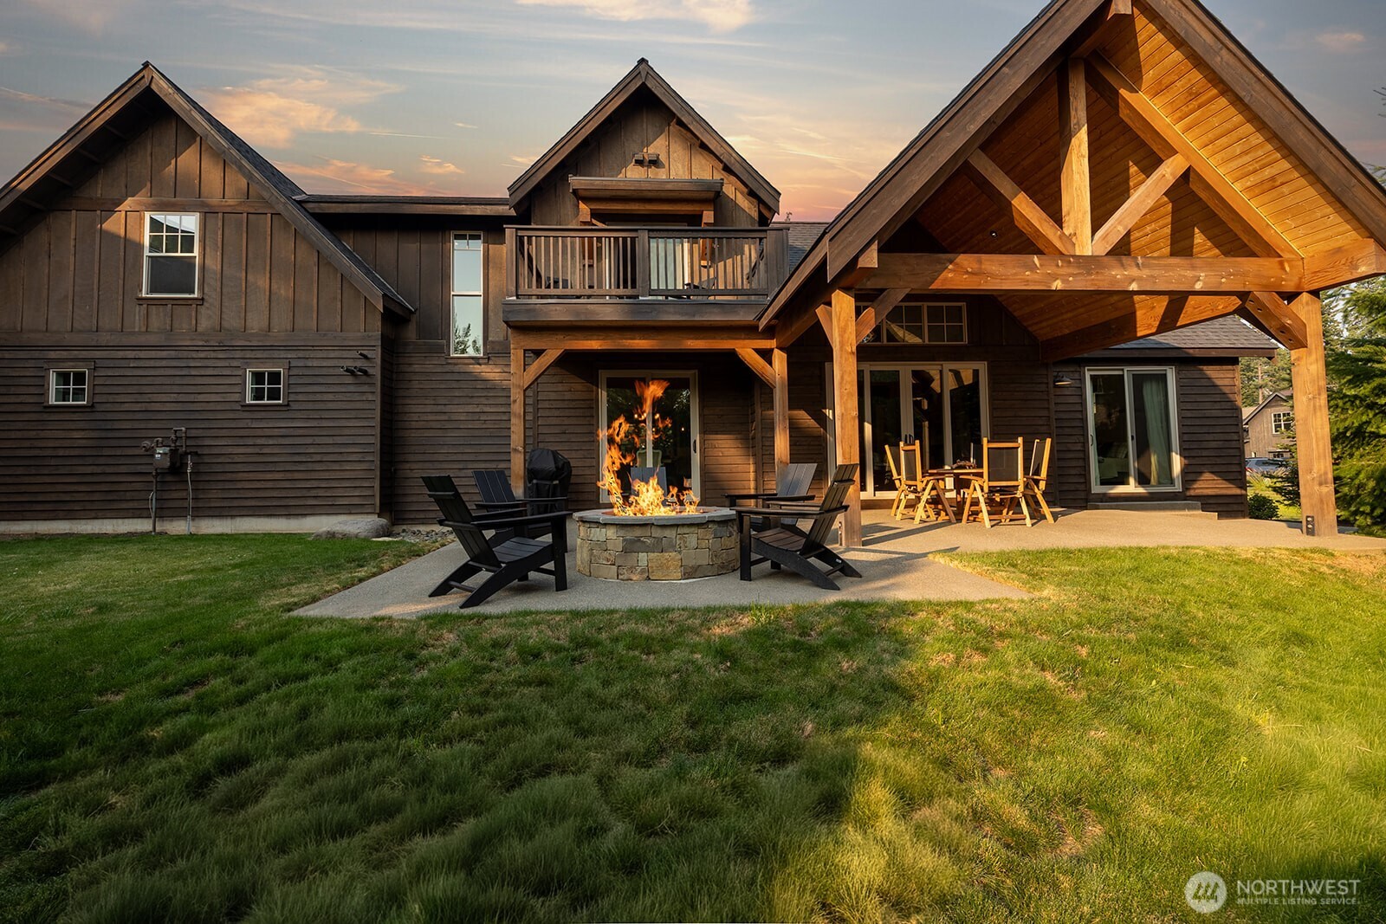
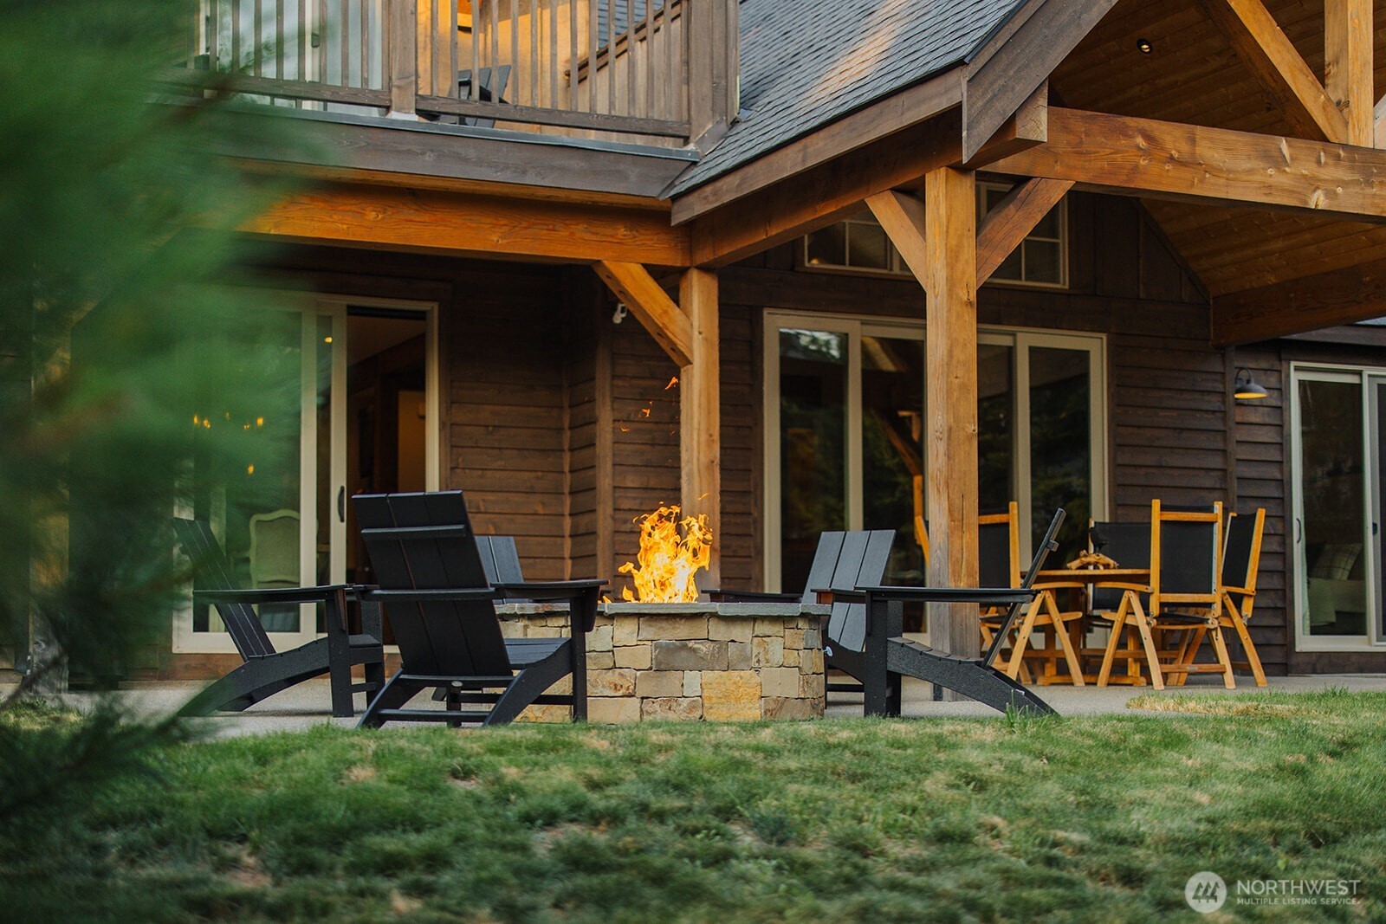
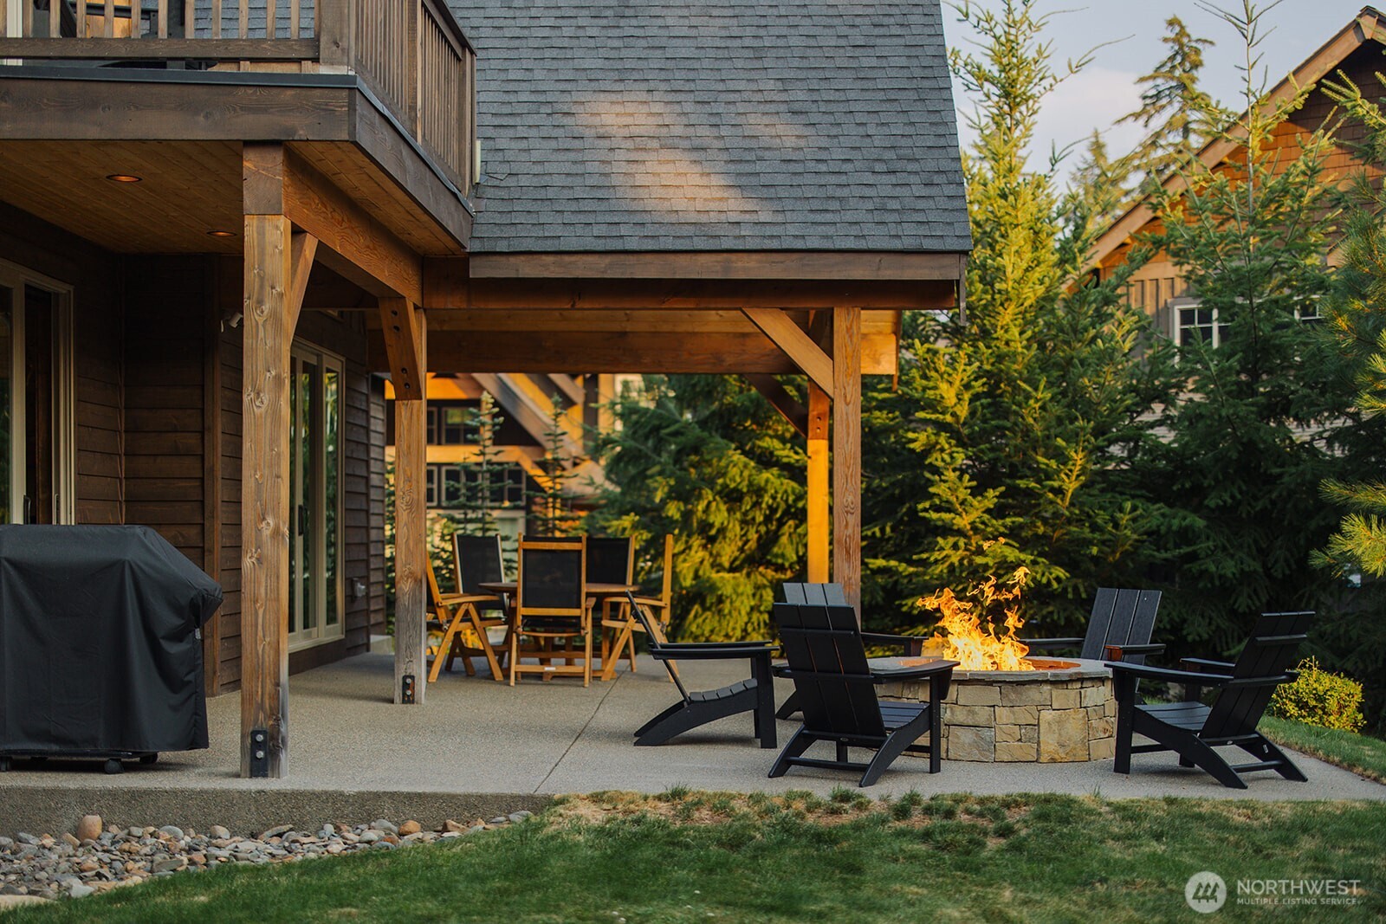
Dark wood home with a timber-framed patio, outdoor dining area, and stone fire pit at sunset.
Covered wooden patio with lounge chairs around a lit stone fire pit.
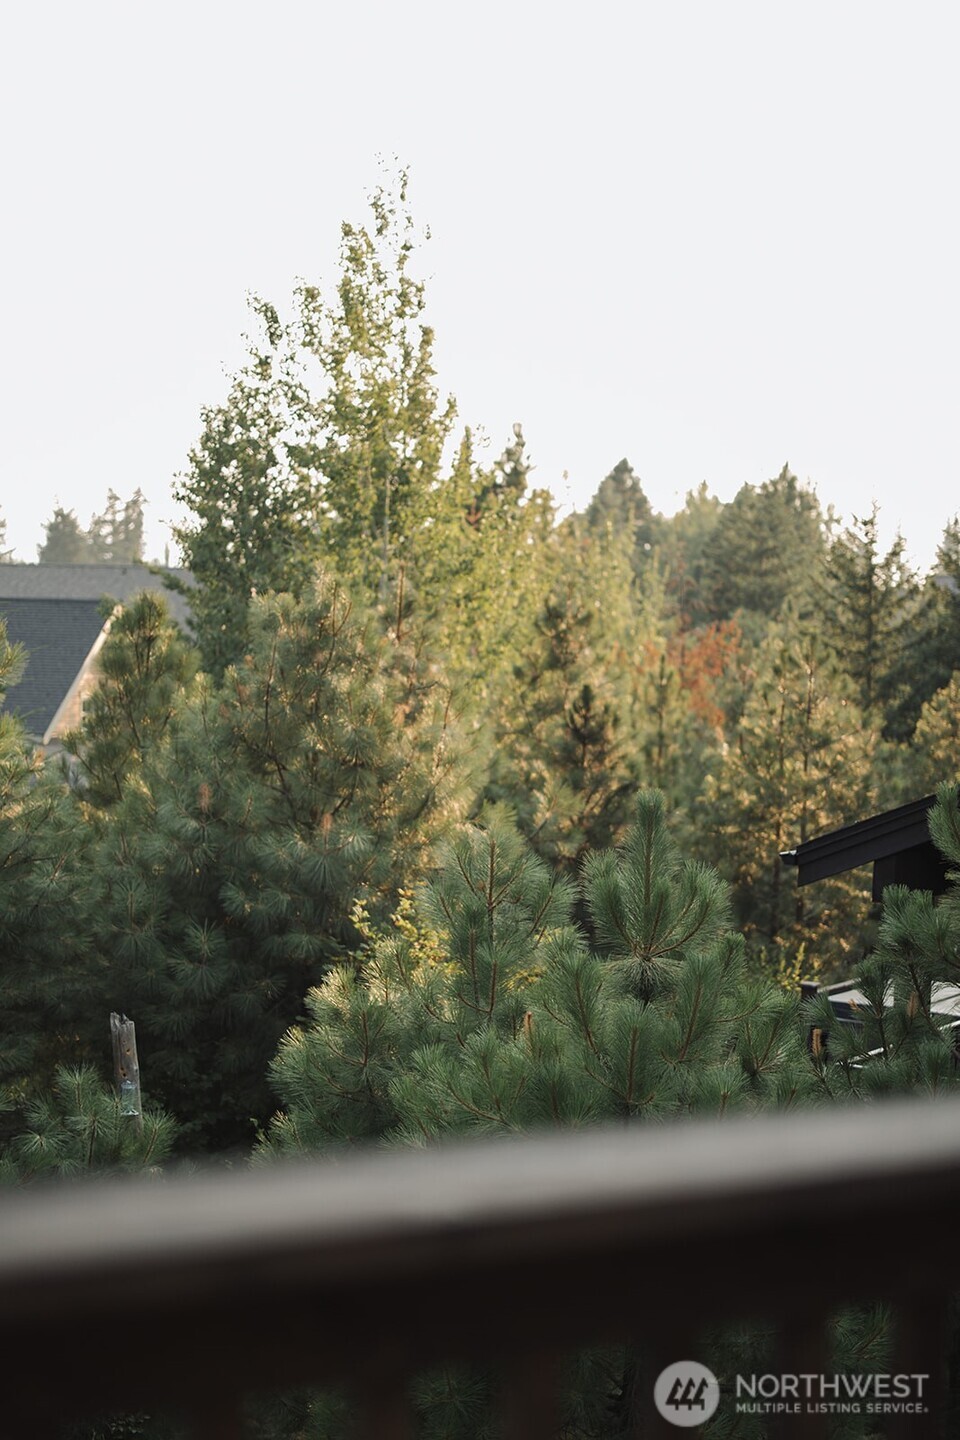
Pine trees and autumn foliage surrounding rooftops in warm sunlight.
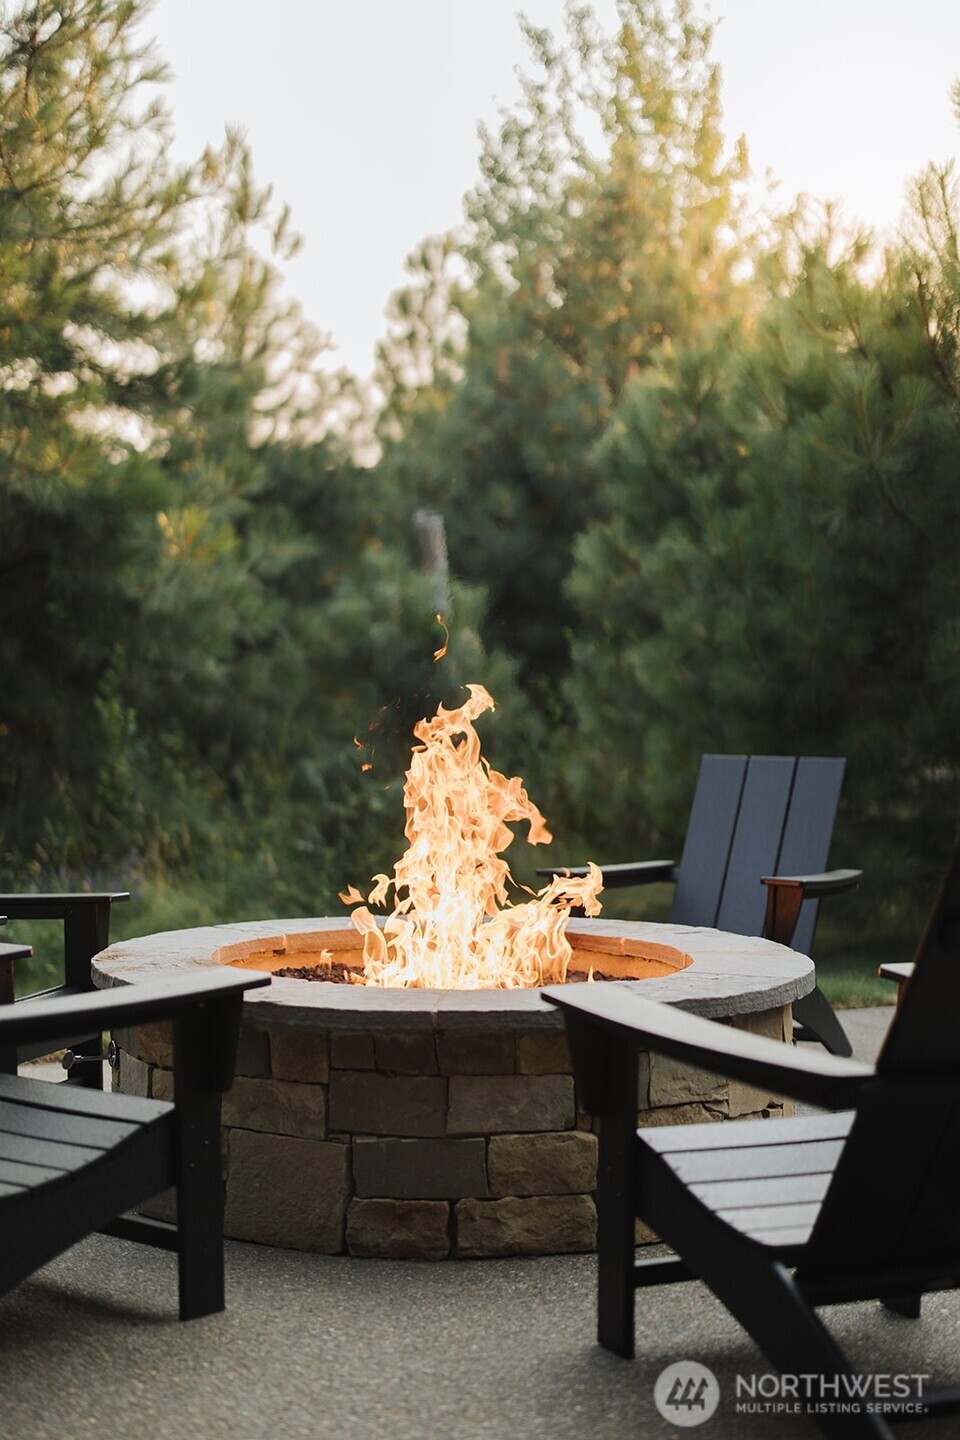
Stone fire pit burning among black Adirondack chairs on a patio surrounded by evergreen trees.
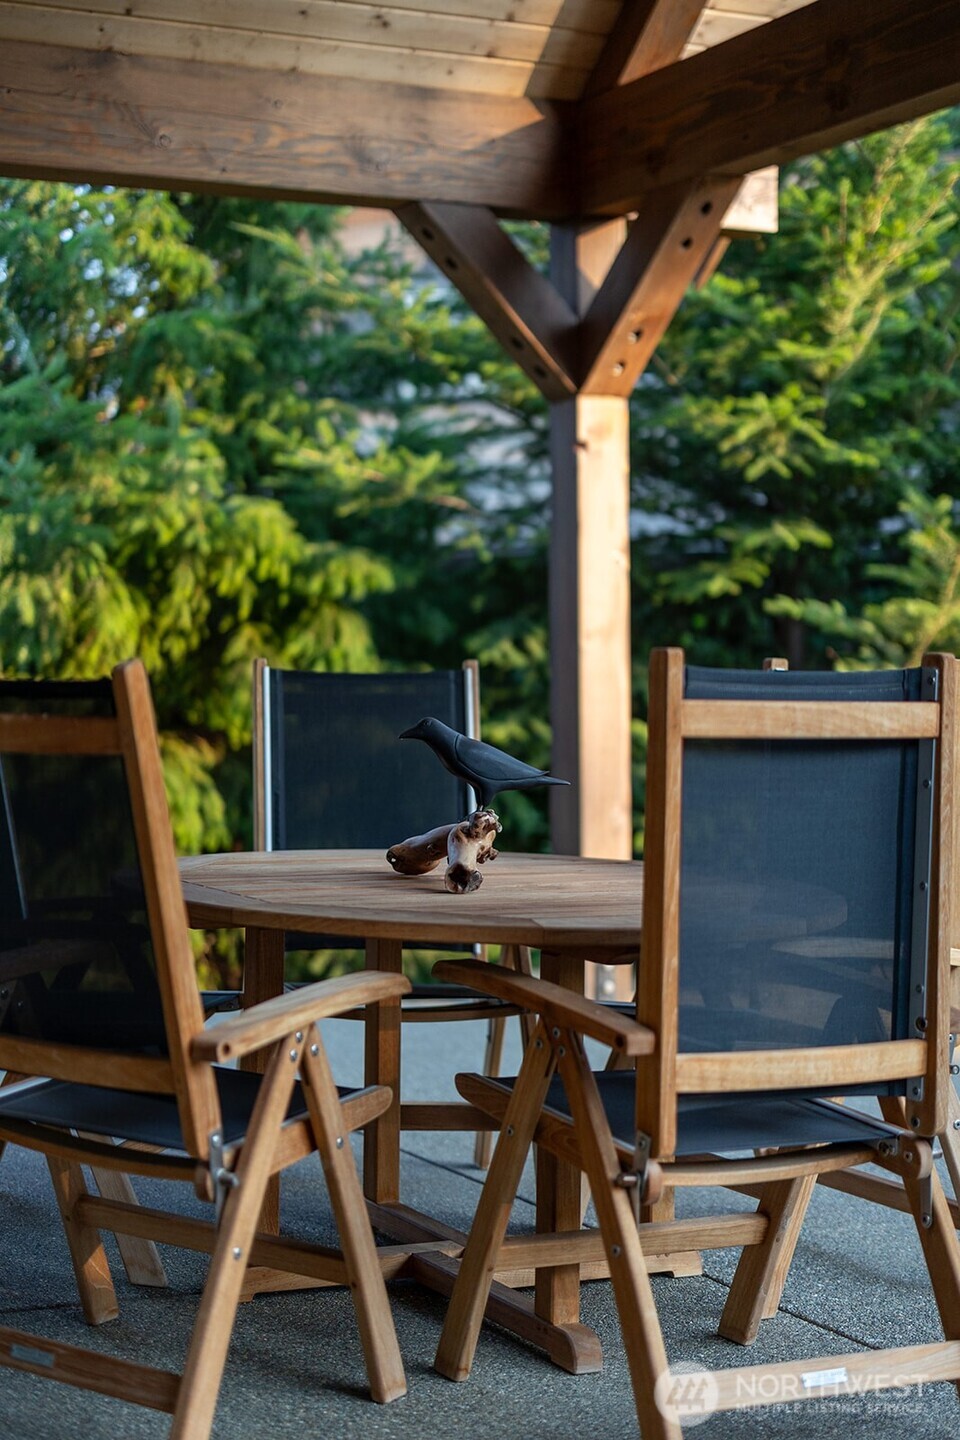
Patio dining set beneath a timber pergola, with leafy trees in the background.
Covered patio with outdoor seating around a stone fire pit, backed by evergreen trees.
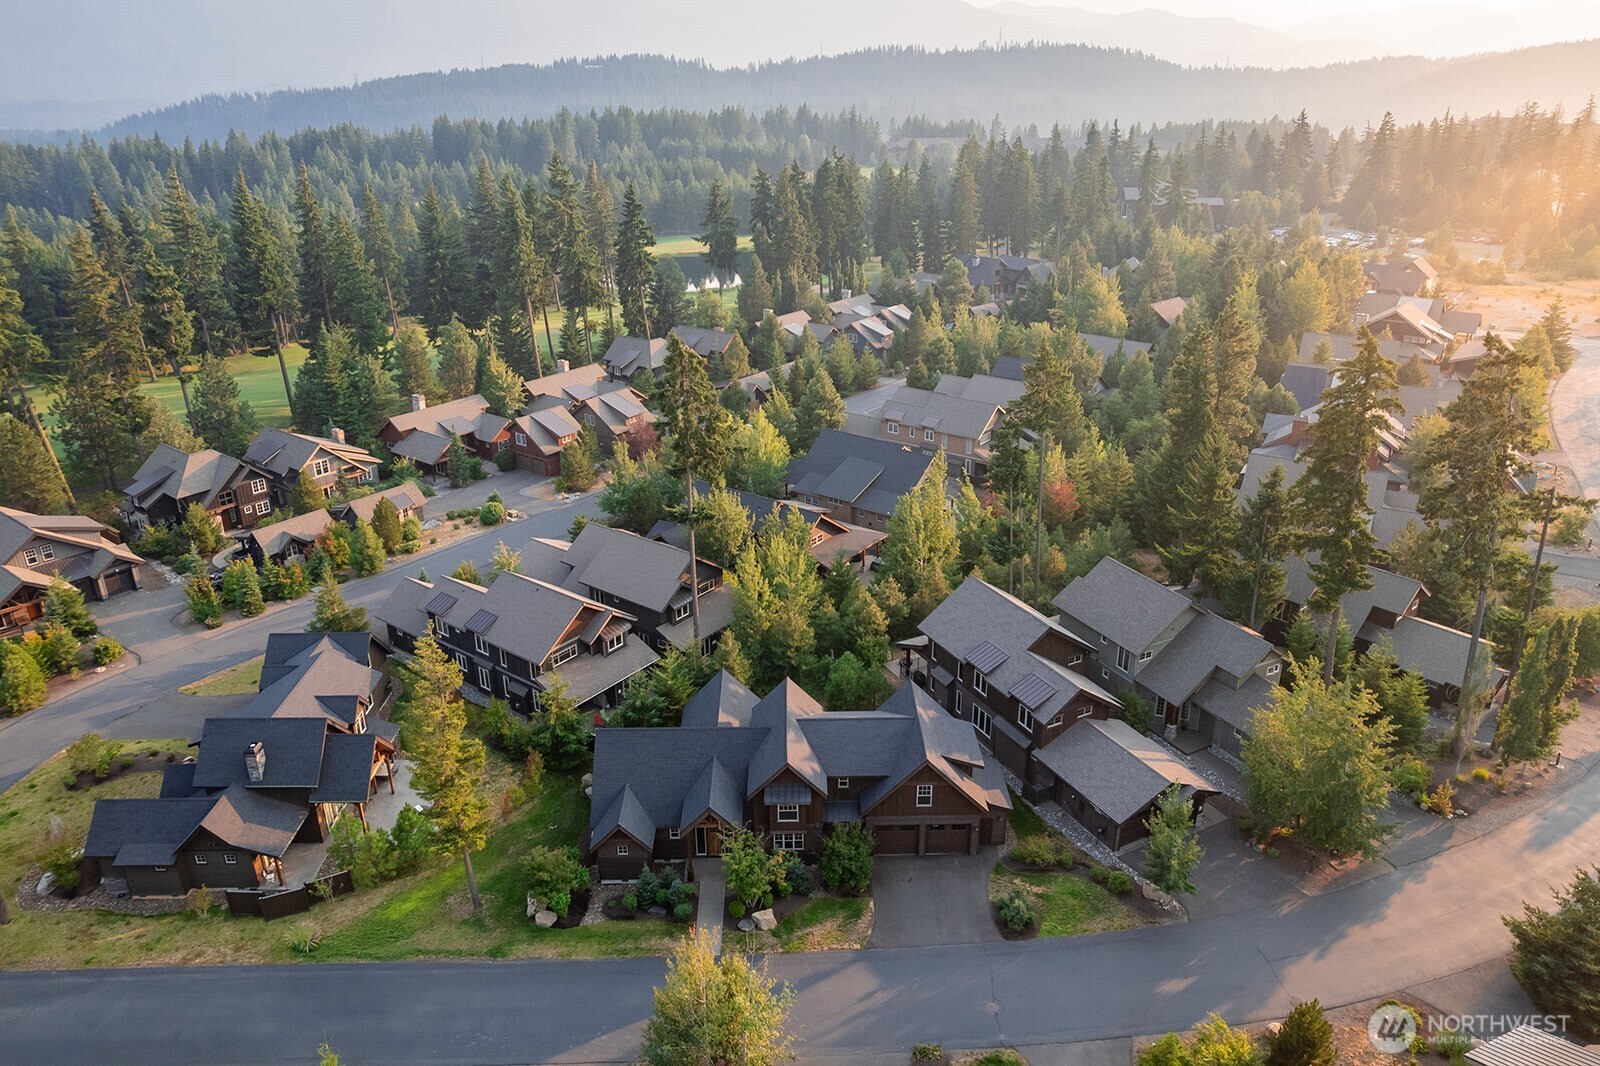
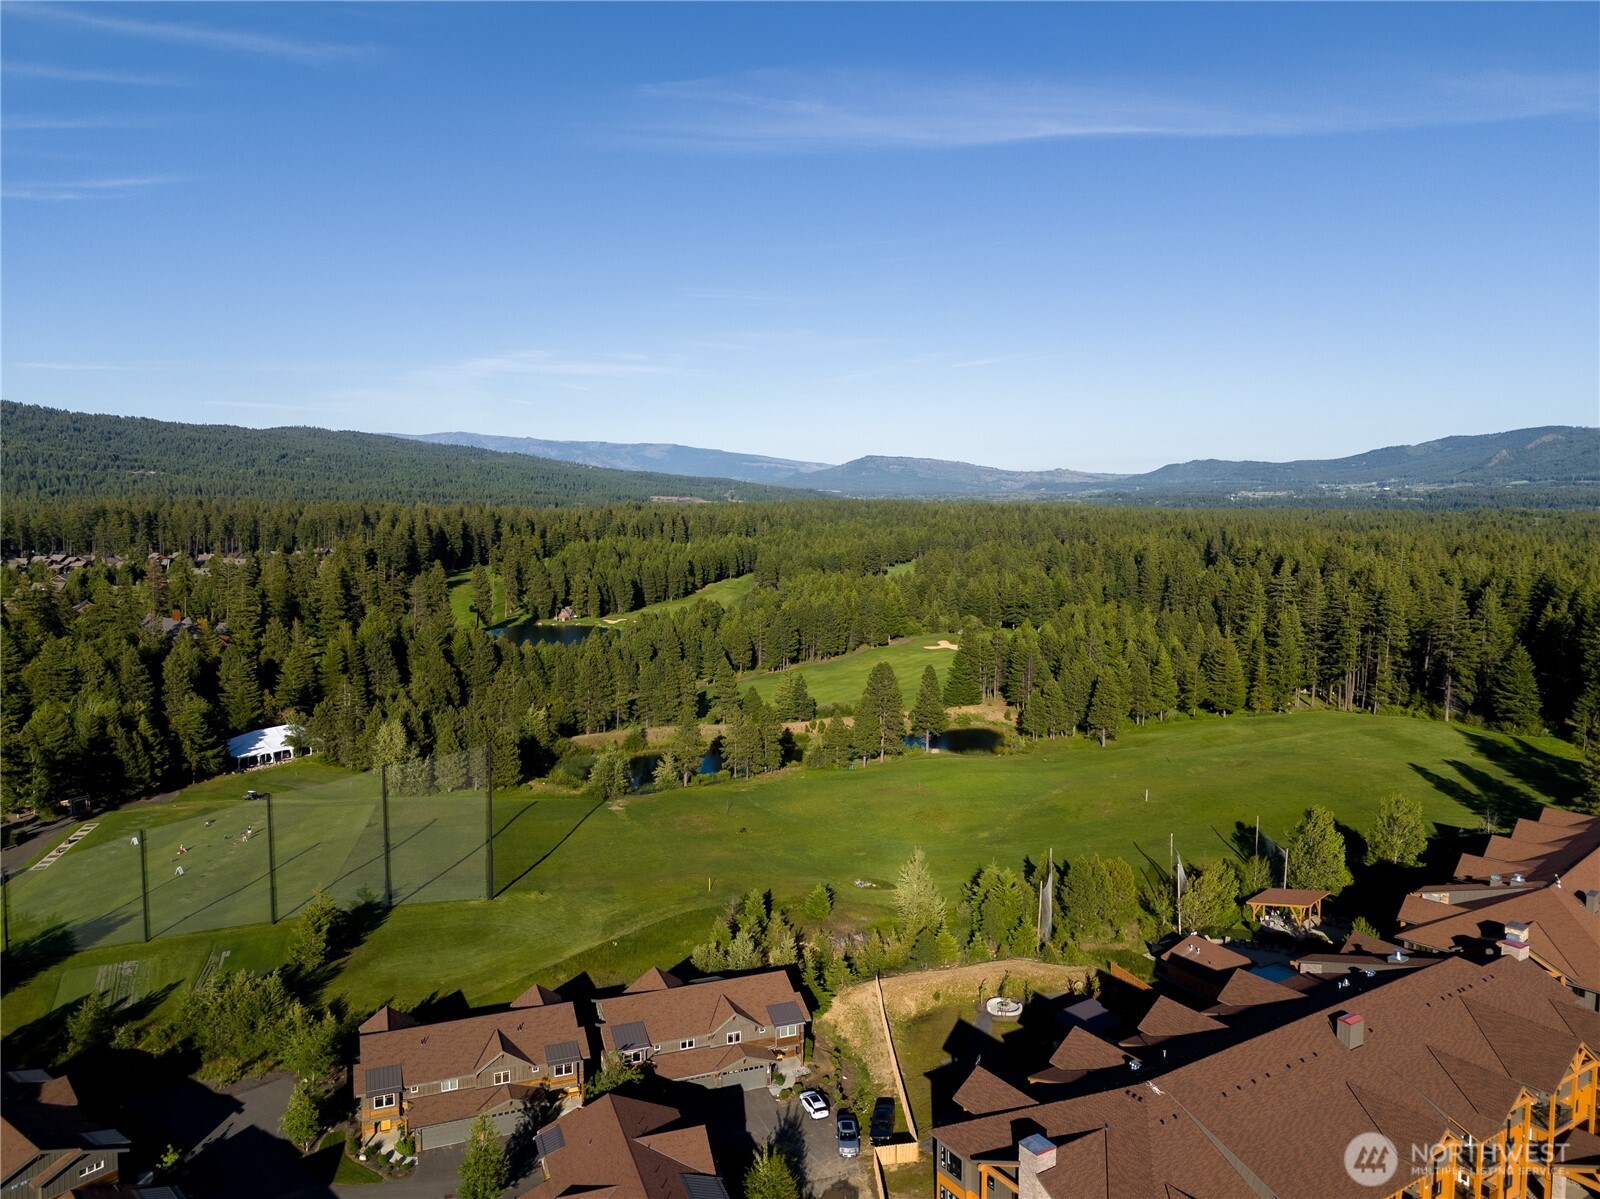
Aerial view of homes among evergreen trees, with a golf course and forested hills beyond.
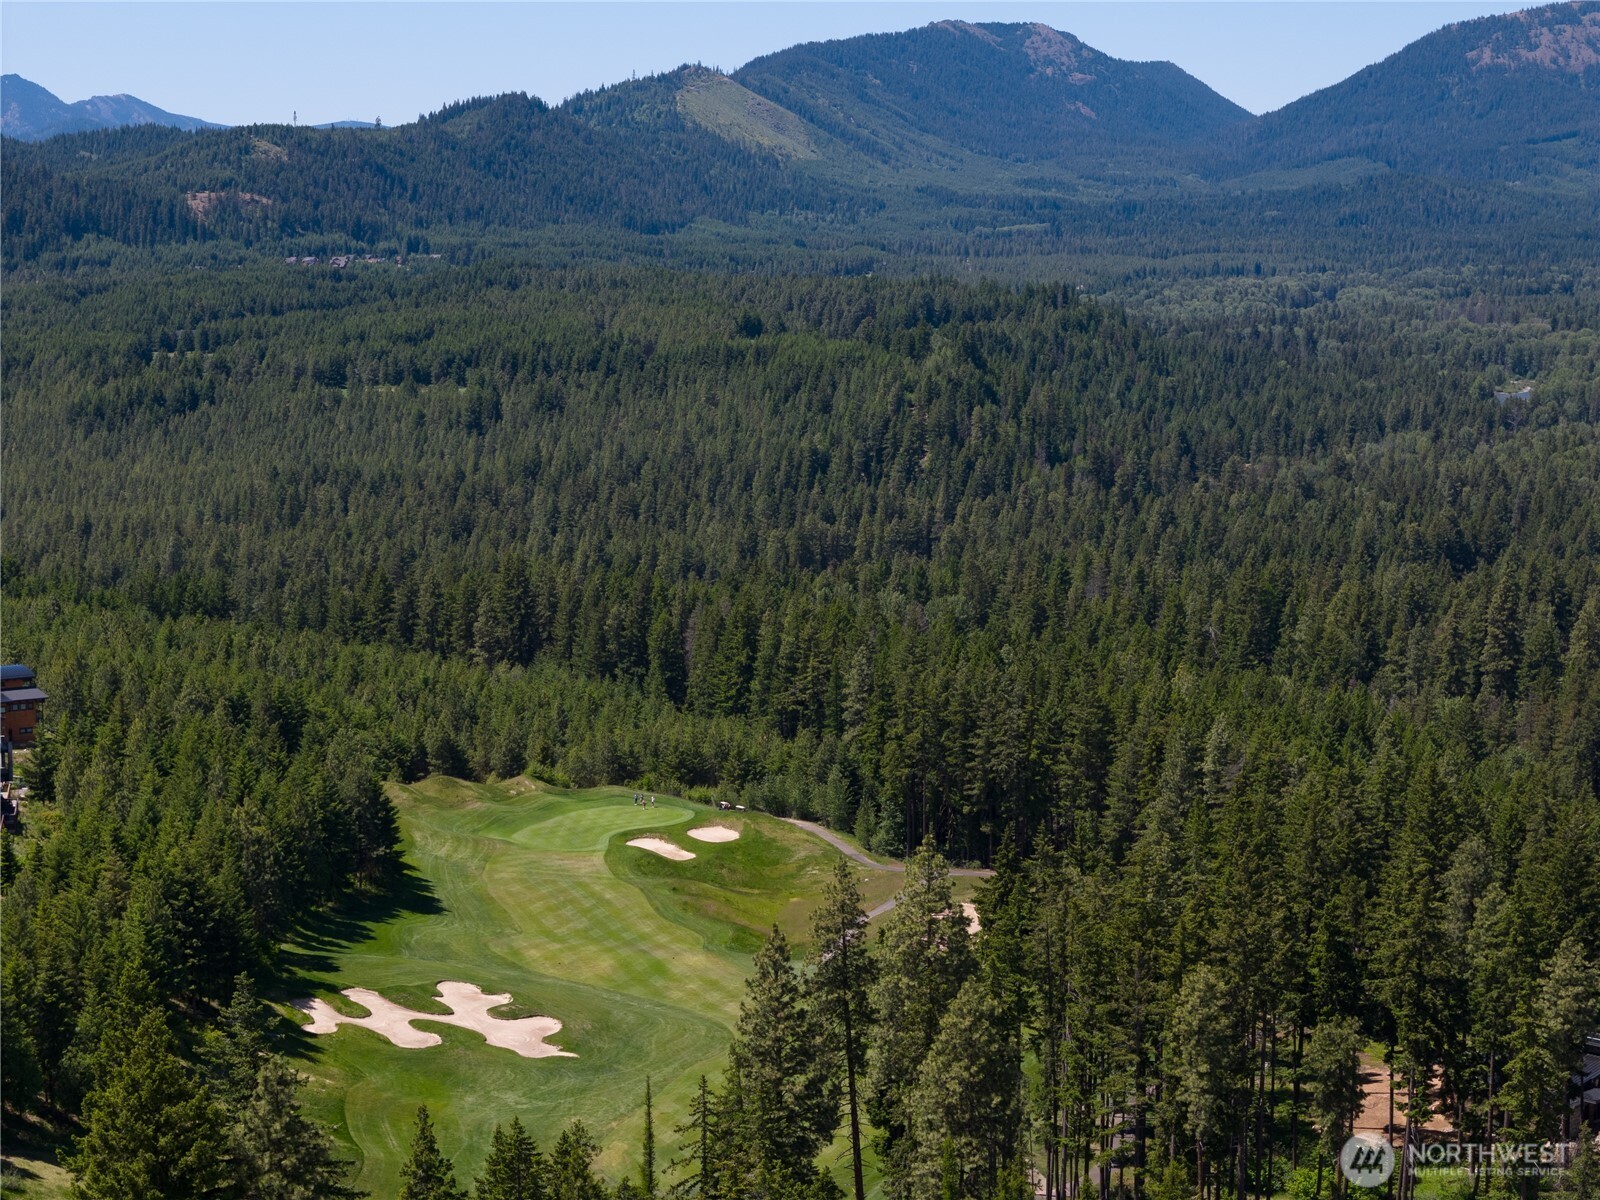
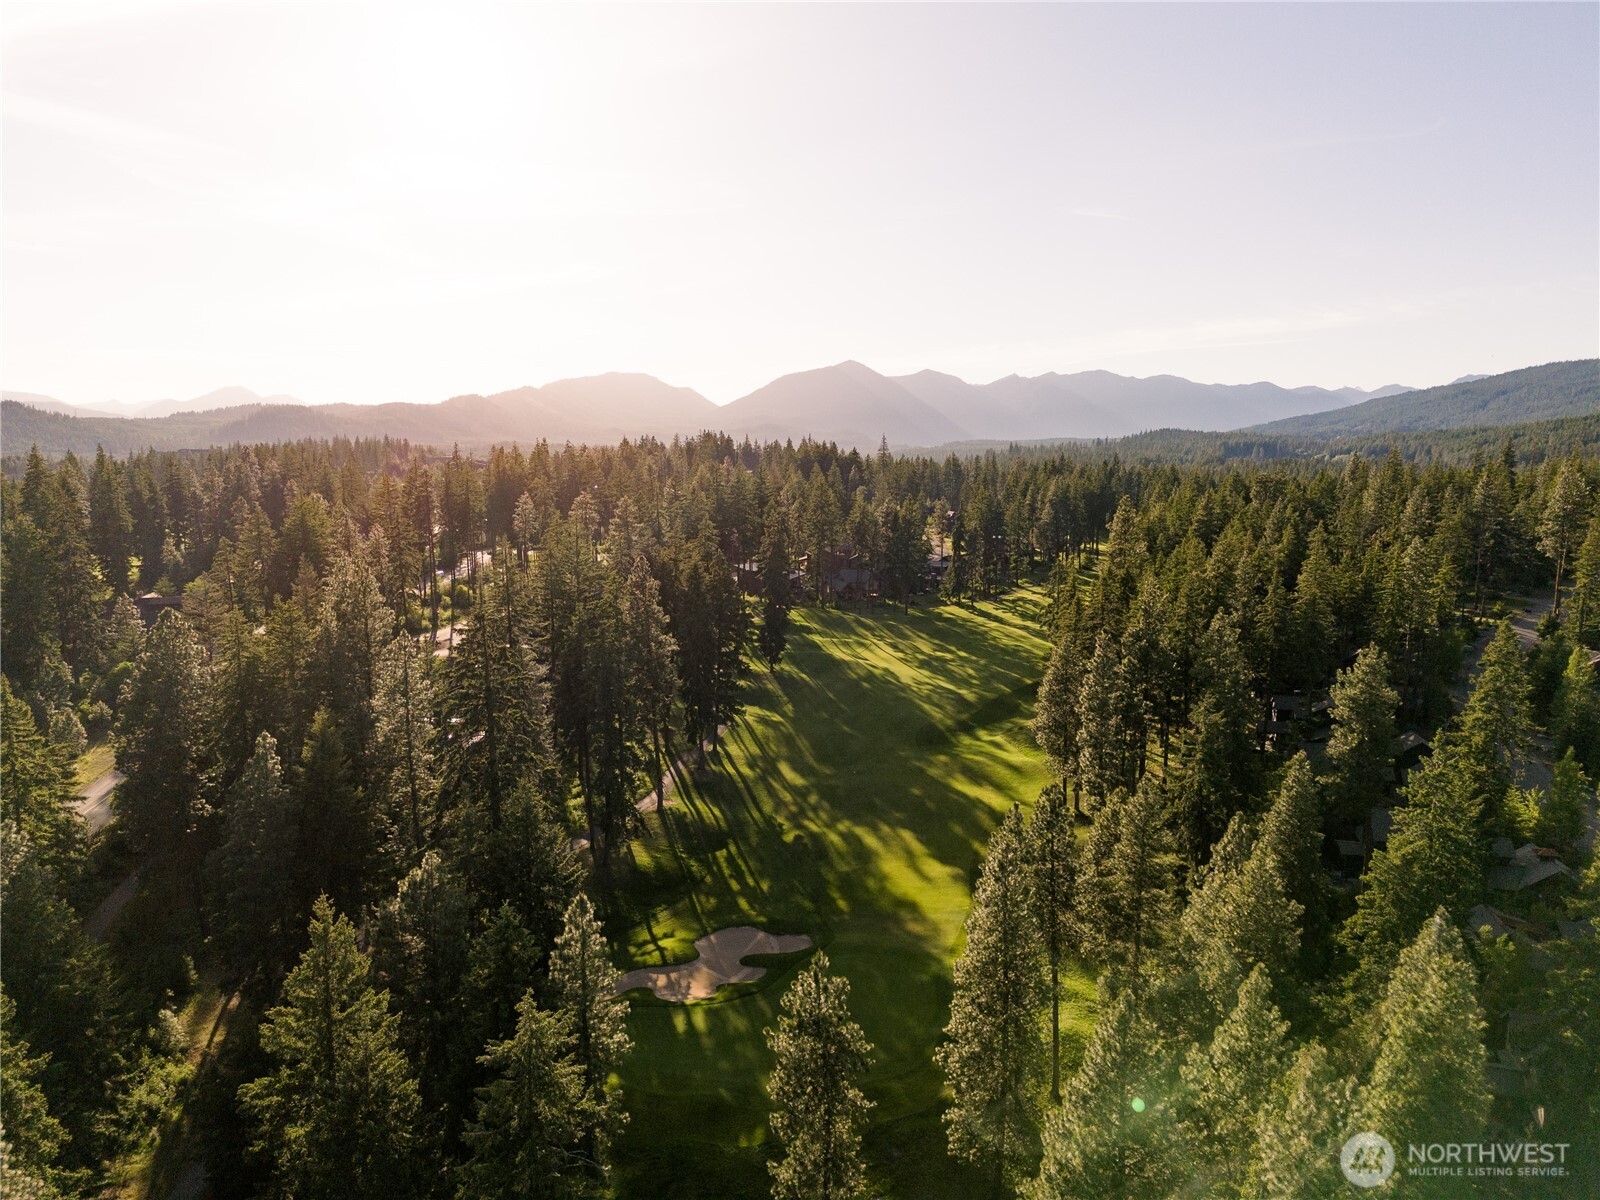
Aerial golf course with sand bunkers surrounded by evergreen forest and mountain views.
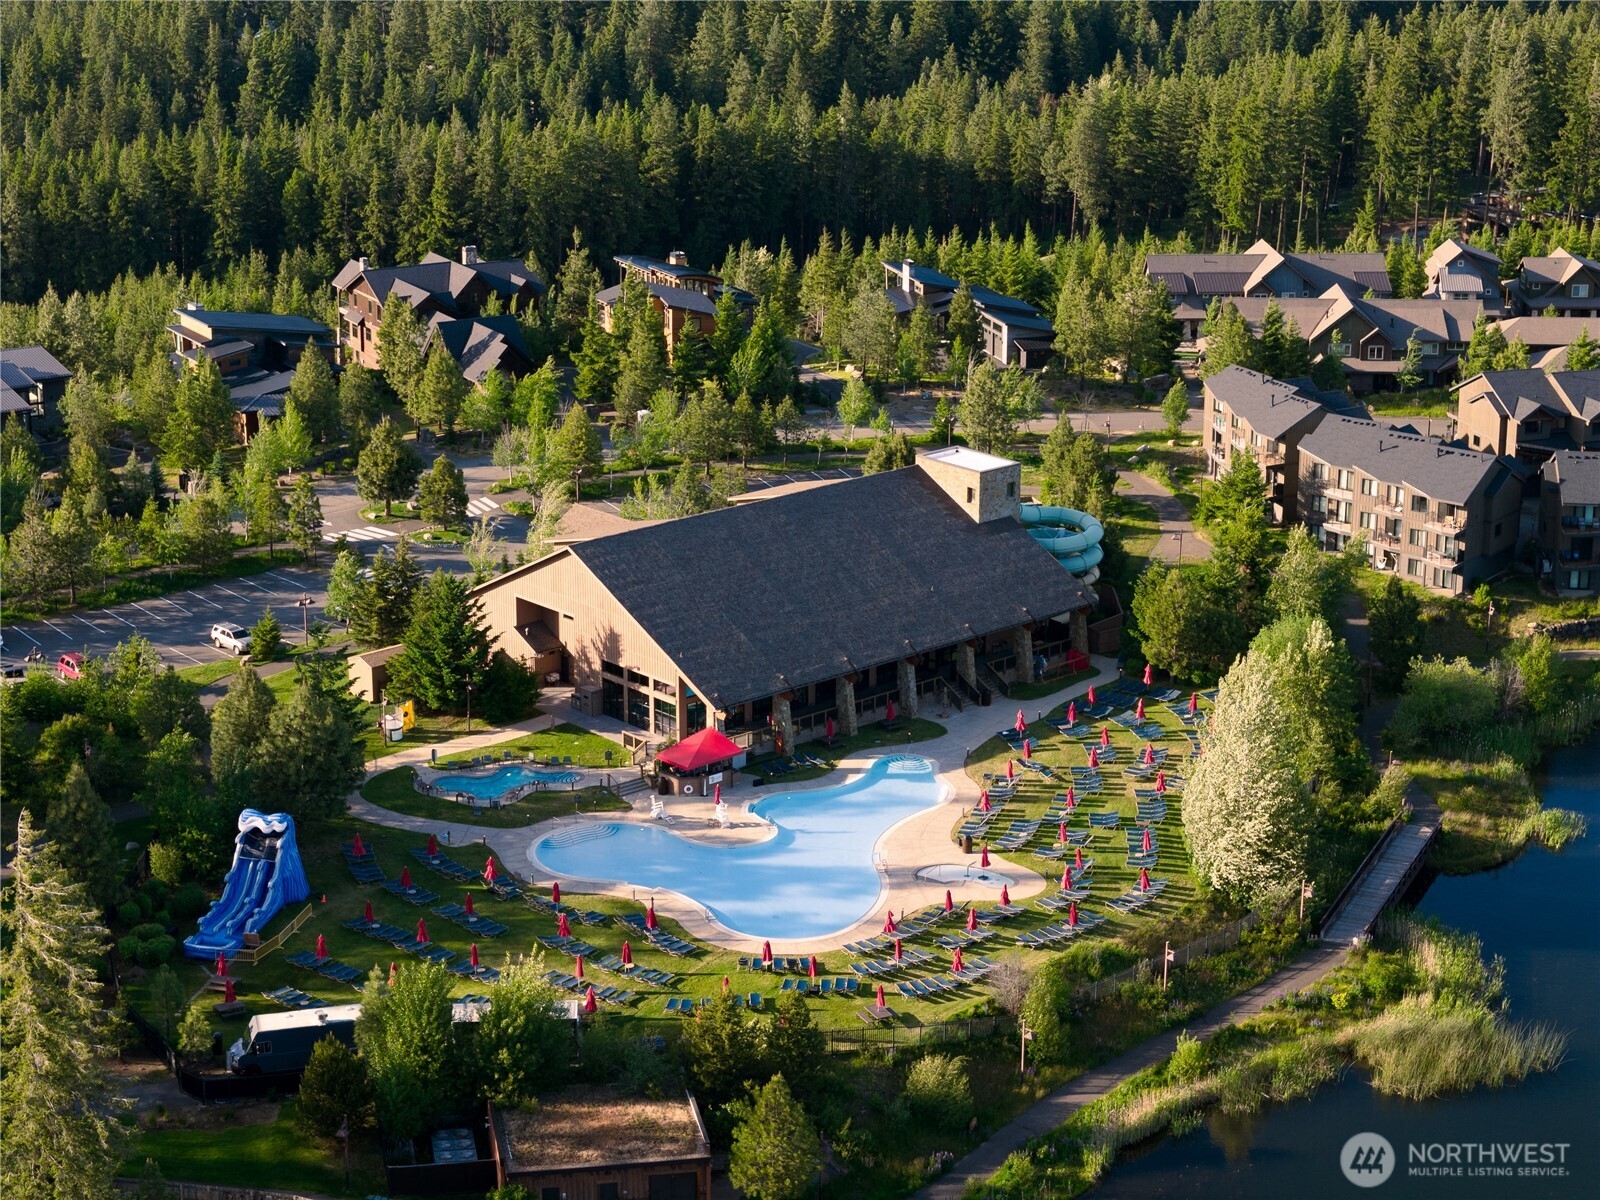
Aerial view of a wooded resort community with a sprawling pool beside a river.
Aerial view of homes beside a green golf course, evergreen forest, and distant hills.
Aerial view of a forest-lined golf fairway and sand bunker with mountains beyond.
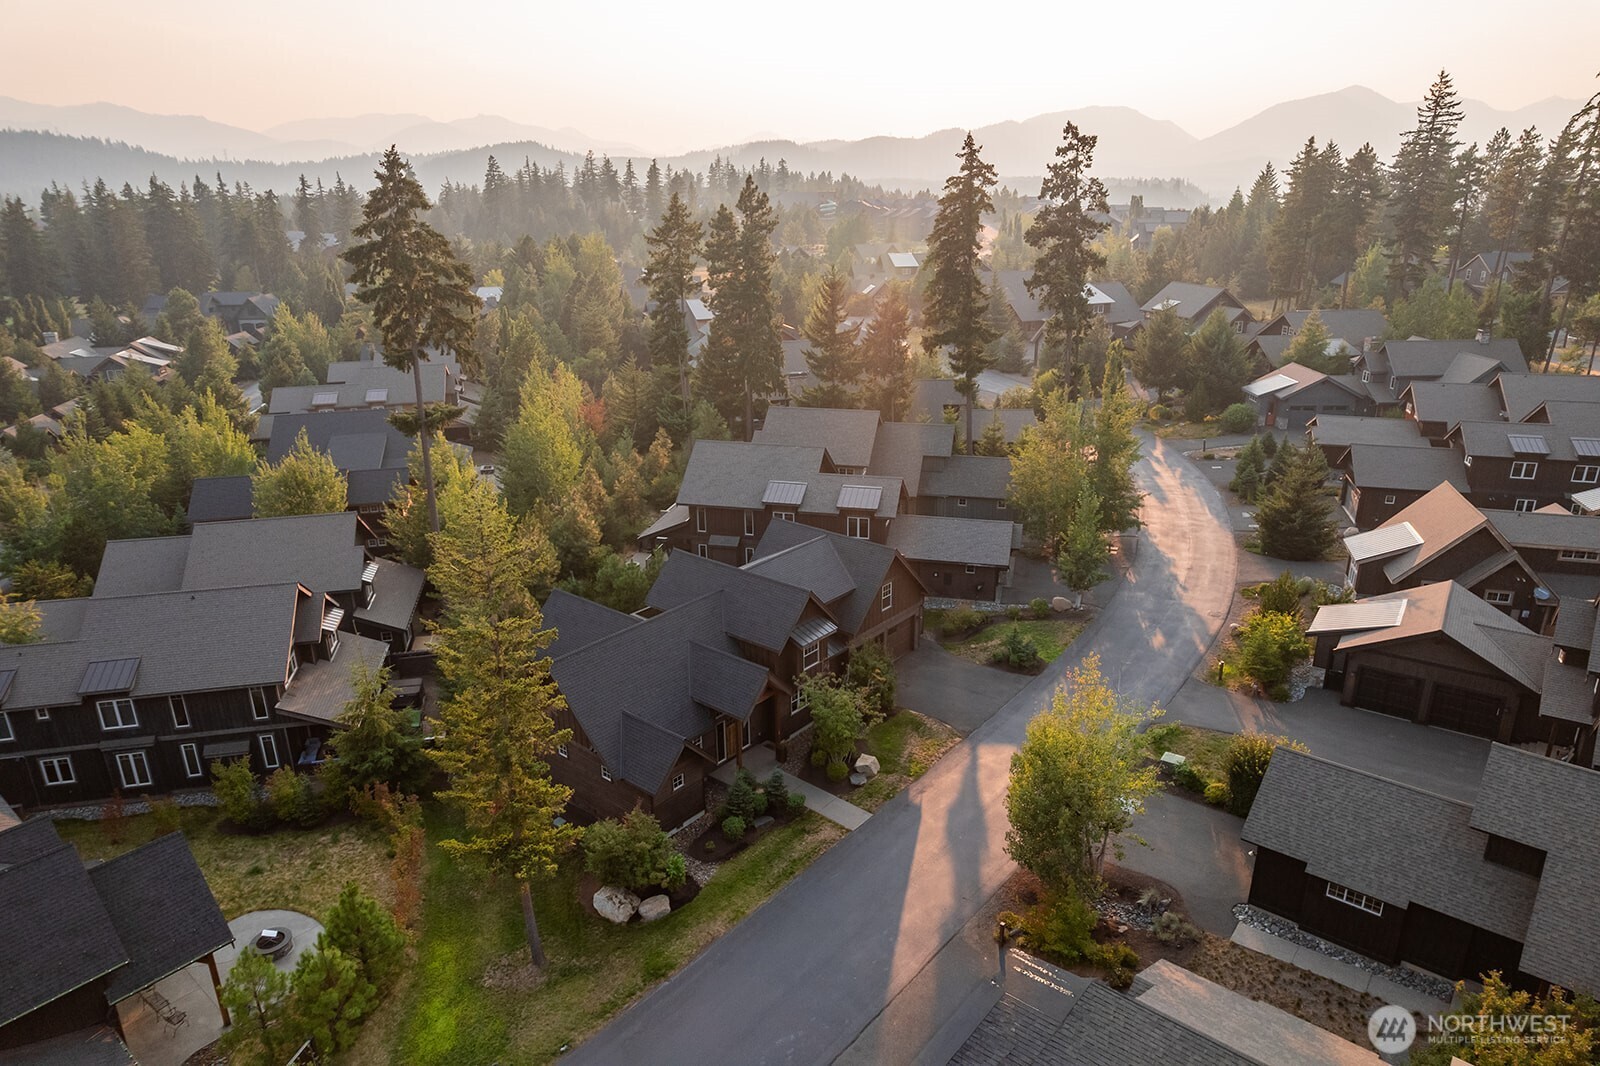
Aerial neighborhood of homes among evergreens, with a curving road and distant mountain ridges.
VIEW PHOTOS
Listing Broker: Coldwell Banker Bain; James Campbell; 206-778-2424; [email protected]
$1,749,000

260 Sweet Shop Lane

3 Beds 4 Baths 2,517 Sq.Ft. 8,712 Sq.Ft.

Description

Refined mountain resort living awaits at 260 Sweet Shop Lane, an impeccably appointed Suncadia residence sited on a large, private lot. The sprawling floor plan unfolds with effortless grace across three bedrooms plus a generous flex retreat with dual built-in bunks, perfectly suited to a home full of guests. The serene primary suite indulges with a spa-inspired ensuite and private patio access, a tranquil sanctuary among the pines. Upstairs, a secondary bedroom opens to its own private balcony framing the resort's natural beauty, joined by an additional bedroom and full bath. Thoughtfully appointed with a gas range, granite countertops, a dedicated laundry room, and an attached two-car garage, the home lives beautifully while remaining close to it all. Beyond the front door, the celebrated Suncadia lifestyle beckons, set on the sunny side of the Cascades, just 80 miles from Seattle. Less than half a mile away, the all-new Suncadia Social welcomes you with its artisan coffee house and market, while championship golf awaits at Prospector and Rope Rider, complete with the driving range and Swim & Fit's year-round pools and waterslides. Explore more than 40 miles of hiking and biking trails, cast a line or paddle the Cle Elum River, restore at the Glade Spring Spa, and gather for seasonal dining, concerts, and four seasons of alpine adventure. Lightly enjoyed and truly turnkey, every detail remains pristine: a rare offering where luxury, leisure, and location converge.

Share Property

Location

260 Sweet Shop Lane, Cle Elum, WA 98922

Status

For Sale
James Campbell

James Campbell

TITLE

REALTOR®

Property Amenities

Interior
Fireplace Gas
Appliances Dishwasher, Disposal, Microwave, Refrigerator, Stove(s)/Range(s)
Flooring Ceramic Tile, Engineered Hardwood, Carpet
Total Bedrooms: 3
Half Bathrooms: 1
Three-Quarter Bathrooms: 2
Full Bathrooms: 1
Other Interior Features Bath Off Primary, Dining Room, Fireplace, High Tech Cabling, Vaulted Ceiling(s), Walk-In Closet(s)
Area & Lot
Total area 2,517 Sq.Ft.
Lot Area 8,712 Sq.Ft.
Living area 2,517 Sq.Ft.
MLS® ID 2558451
Year Built 2020
School District Cle Elum-Roslyn
View Description Partial
Type Residential
Status For Sale
Exterior
Stories 2
Air conditioning Central Air, Forced Air, Insert
Heat type 90 High Efficiency, Fireplace Insert, Forced Air
Water Source Public
Sewer Sewer Connected
Other Exterior Features Stone, Wood, Wood Products
Parking Attached Garage
Lot Features Drought Resistant Landscape, Open Space, Paved
Roof Composition, Metal
Finance
Sales Price $1,749,000
HOA Fees $423 monthly
Real Estate Tax $8,927 yearly
Wood-sided home with a timber-framed gabled porch, landscaped shrubs, and trees in golden-hour light.

360 Virtual Tour

Take a tour of this property
Wood-sided home with a timber-framed gabled porch, landscaped shrubs, and trees in golden-hour light.

Schedule a Showing

I would love to show you our beautiful property. Please select your preferred date and time below. I will be in touch shortly to confirm your appointment.

Schedule a Showing

I would love to show you our beautiful property. Please select your preferred date and time below. I will be in touch shortly to confirm your appointment.

Thank you for your interest in 260 Sweet Shop Lane, Cle Elum, WA 98922. We are reviewing your request and will be in touch shortly!

Mortgage Calculator

Estimate your monthly mortgage payment, including the principal and interest, property taxes, and HOA. Adjust the values to generate a more accurate rate.

All estimates are provided for informational purposes only. Actual amounts may vary.
$0,000 Your Payment 20 15 65
$0,000 Your Payment

Work With James

Real estate, for me, is about obsessive and detailed customer service. Customer service is not just a strength of mine, it is my professional and personal North star. Whether you’re looking for your first, next, or moving from your current home, I look forward to helping you on your home buying or selling journey.