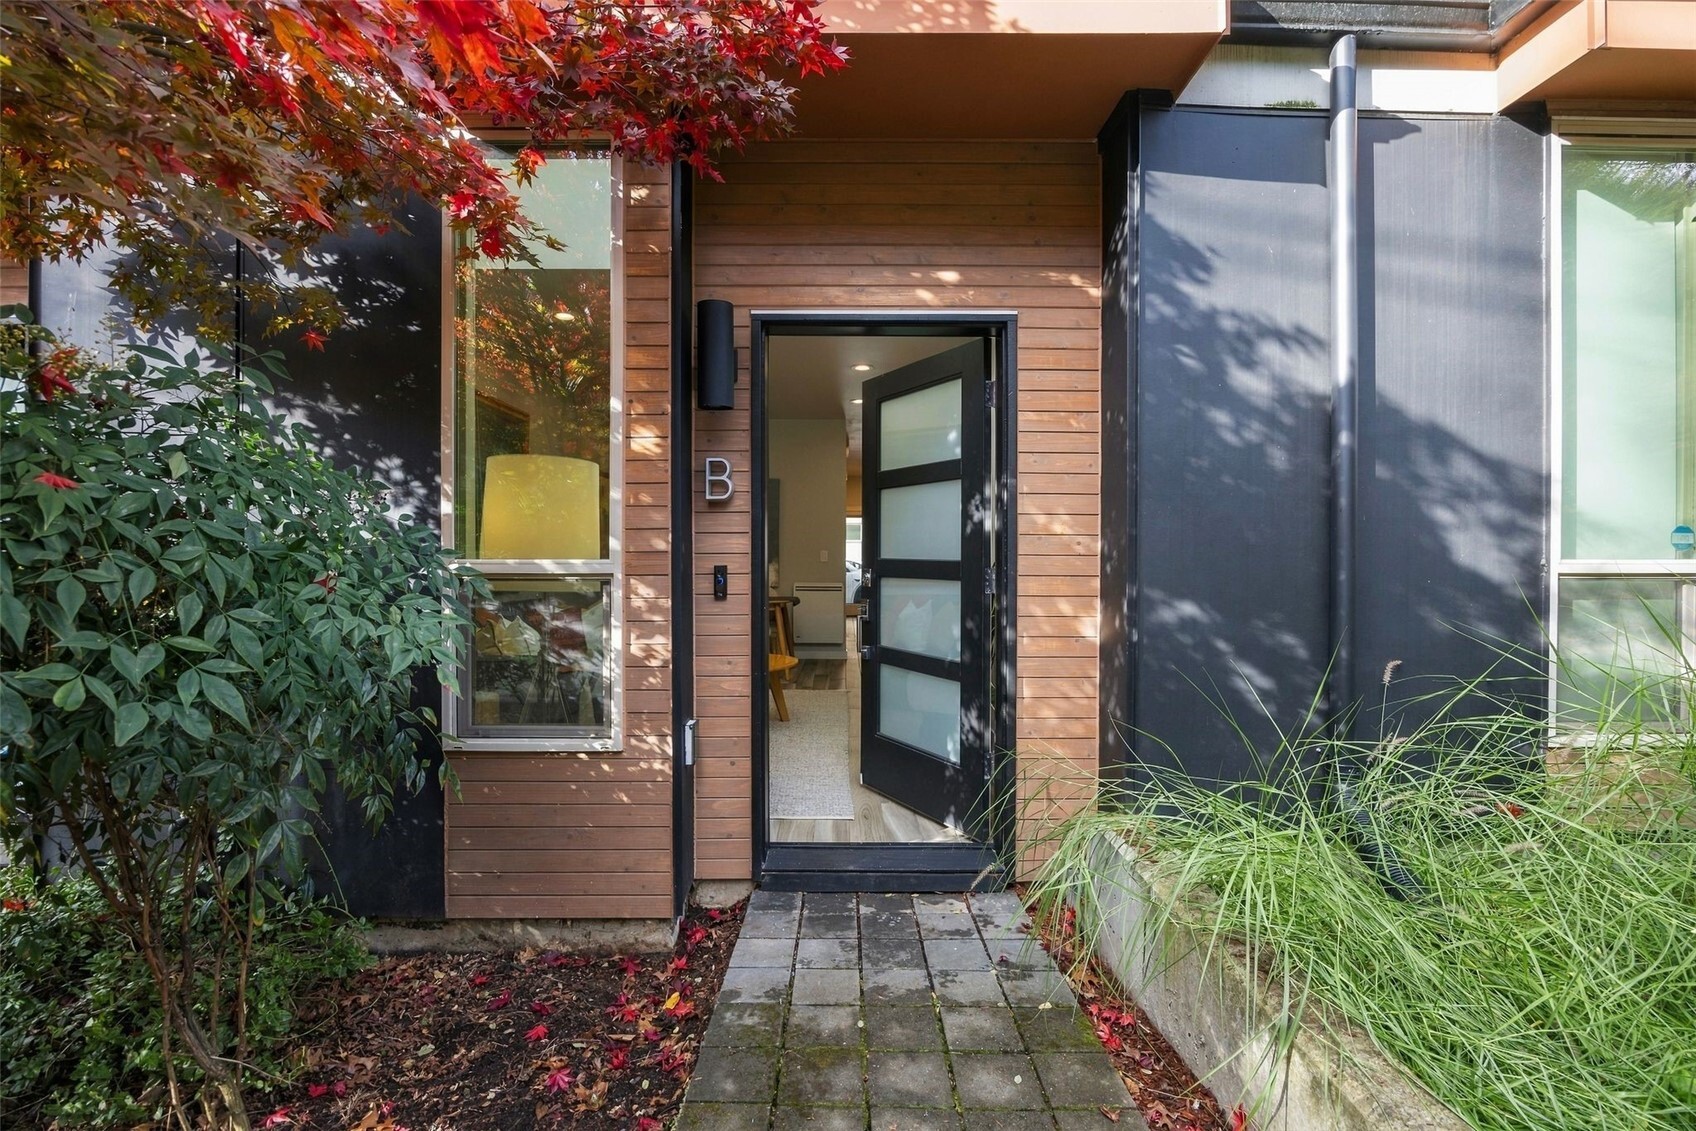
Modern home entrance with an open frosted-glass door, wood siding, and a stone path through landscaping.
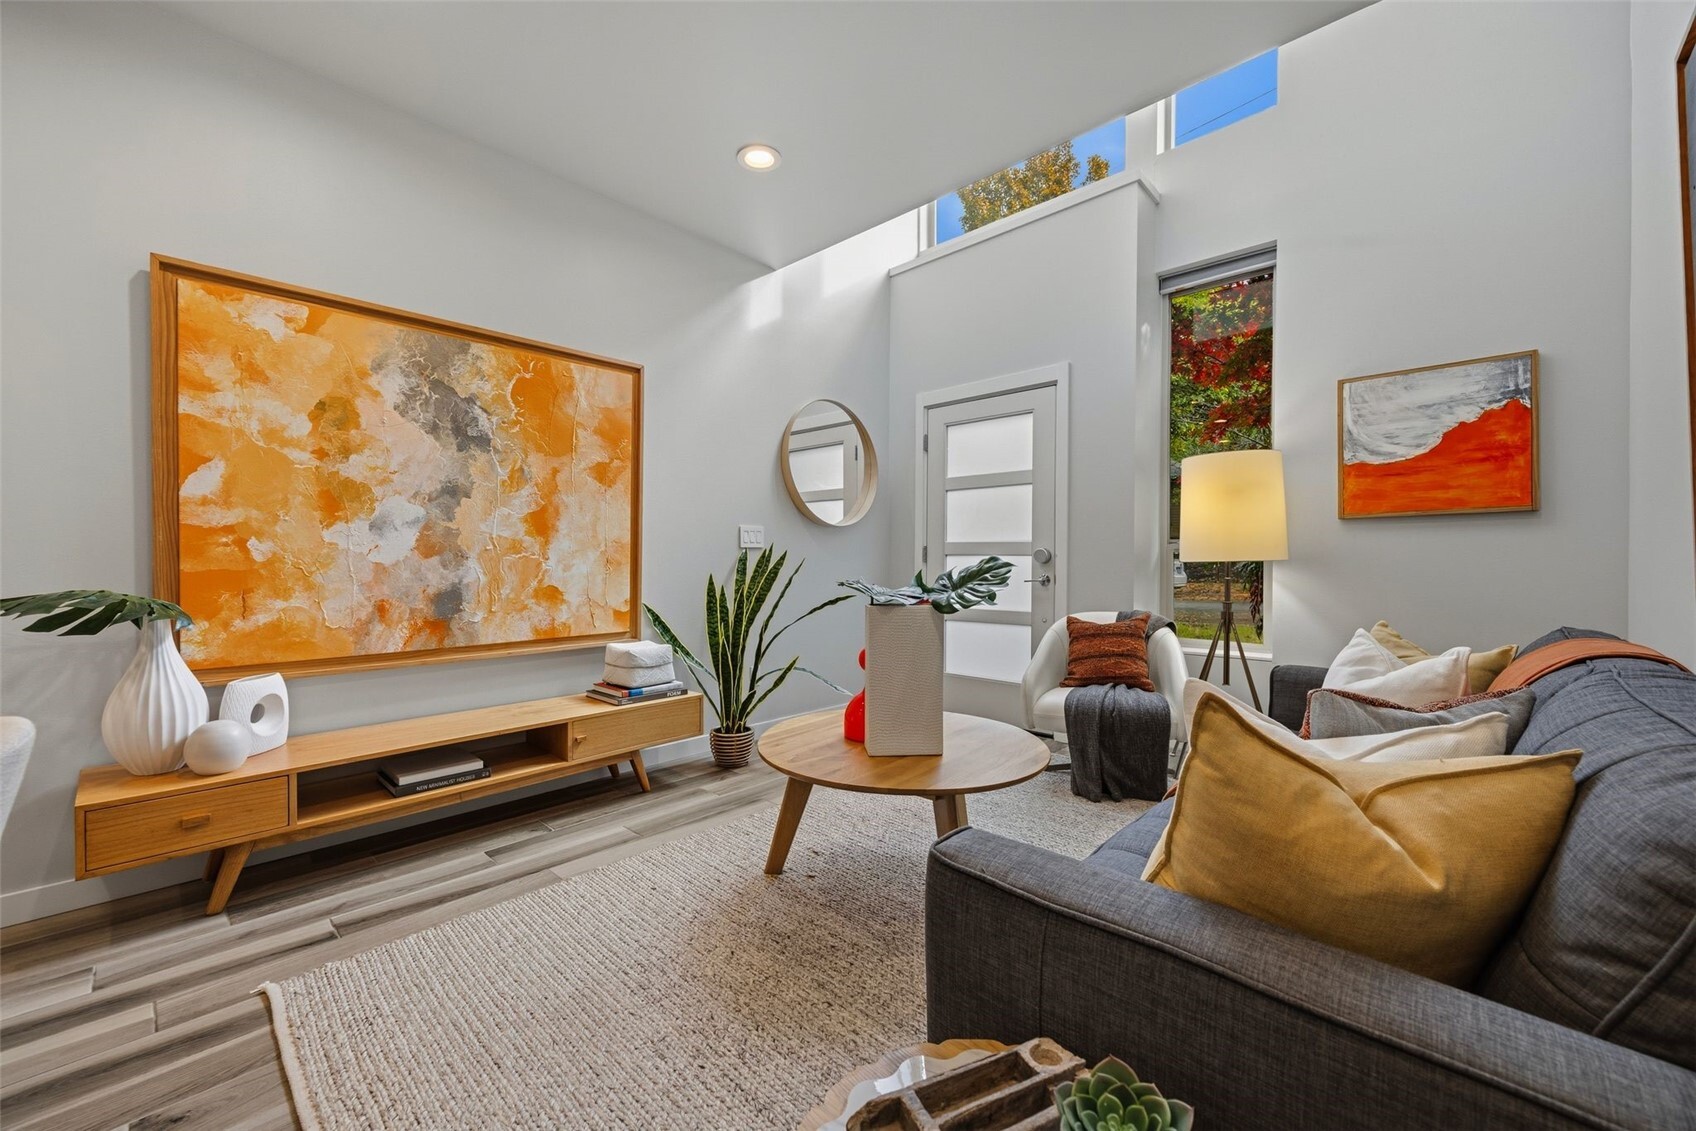
Staged living room with a high ceiling, clerestory windows, and orange abstract artwork.
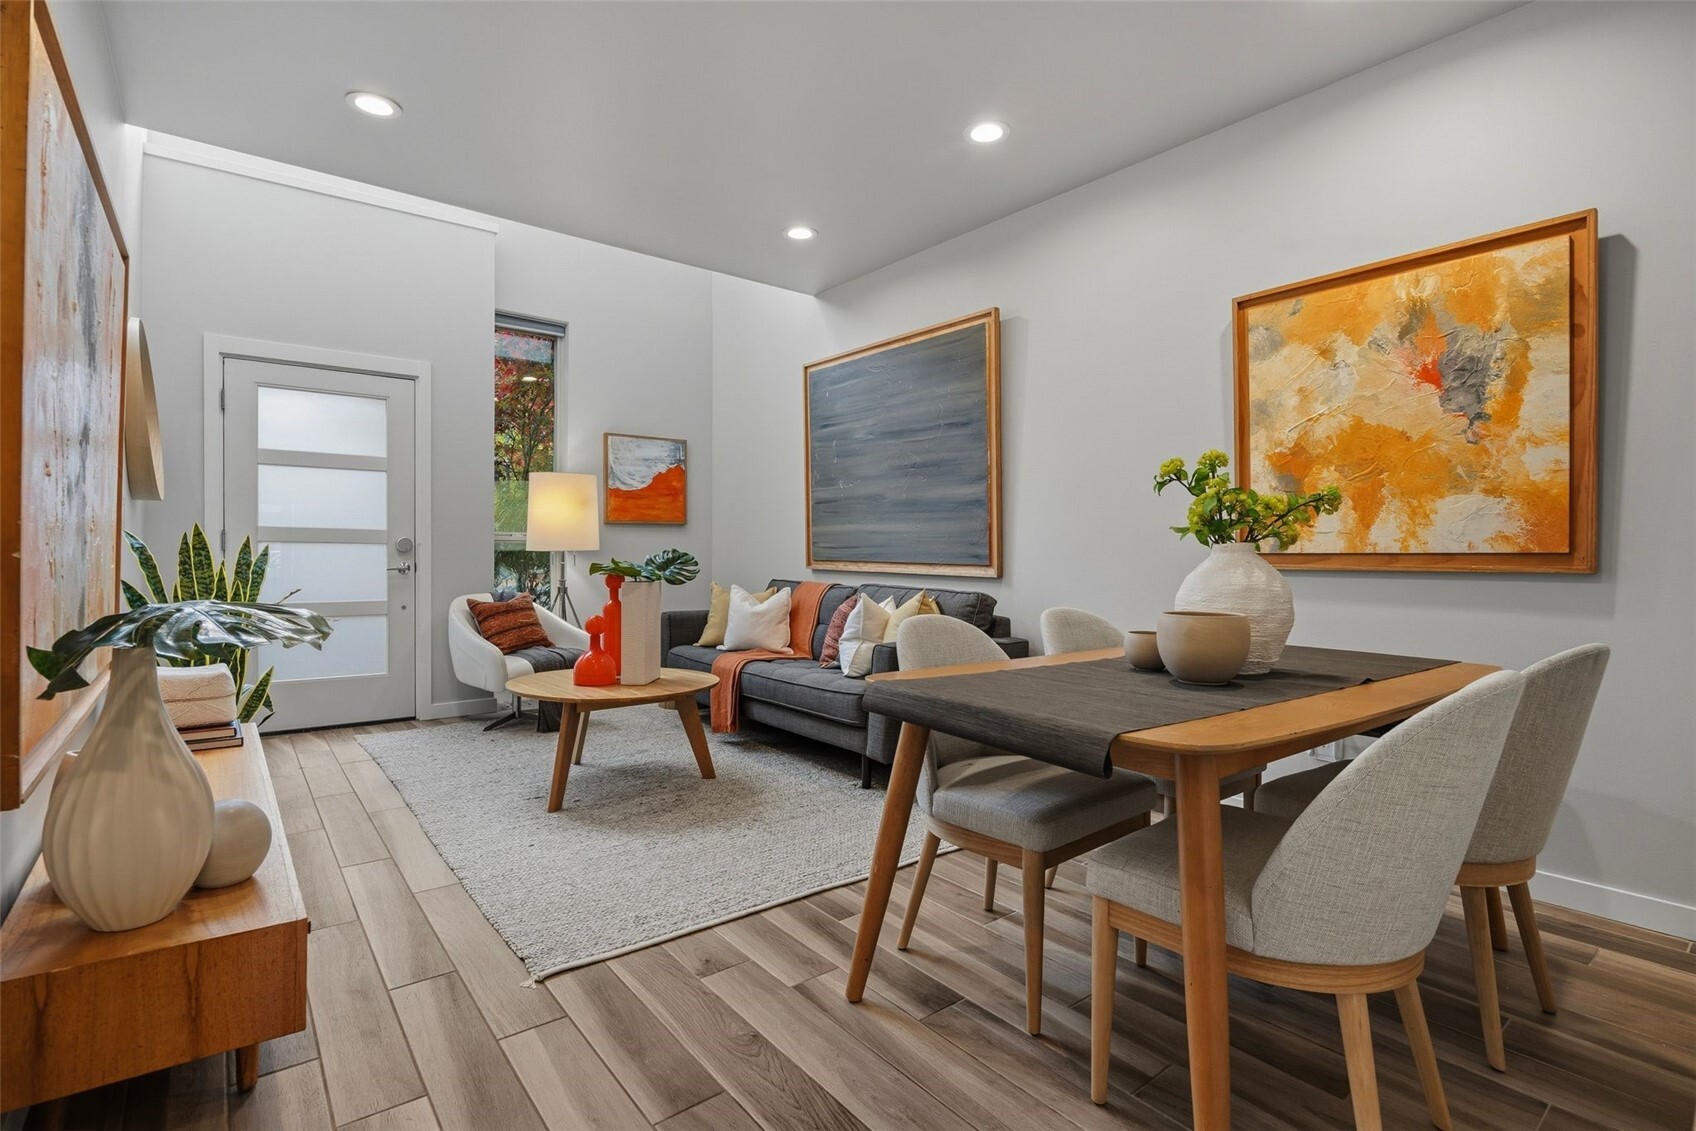
Staged living and dining room with gray sofa, wood dining table, and large abstract artwork.
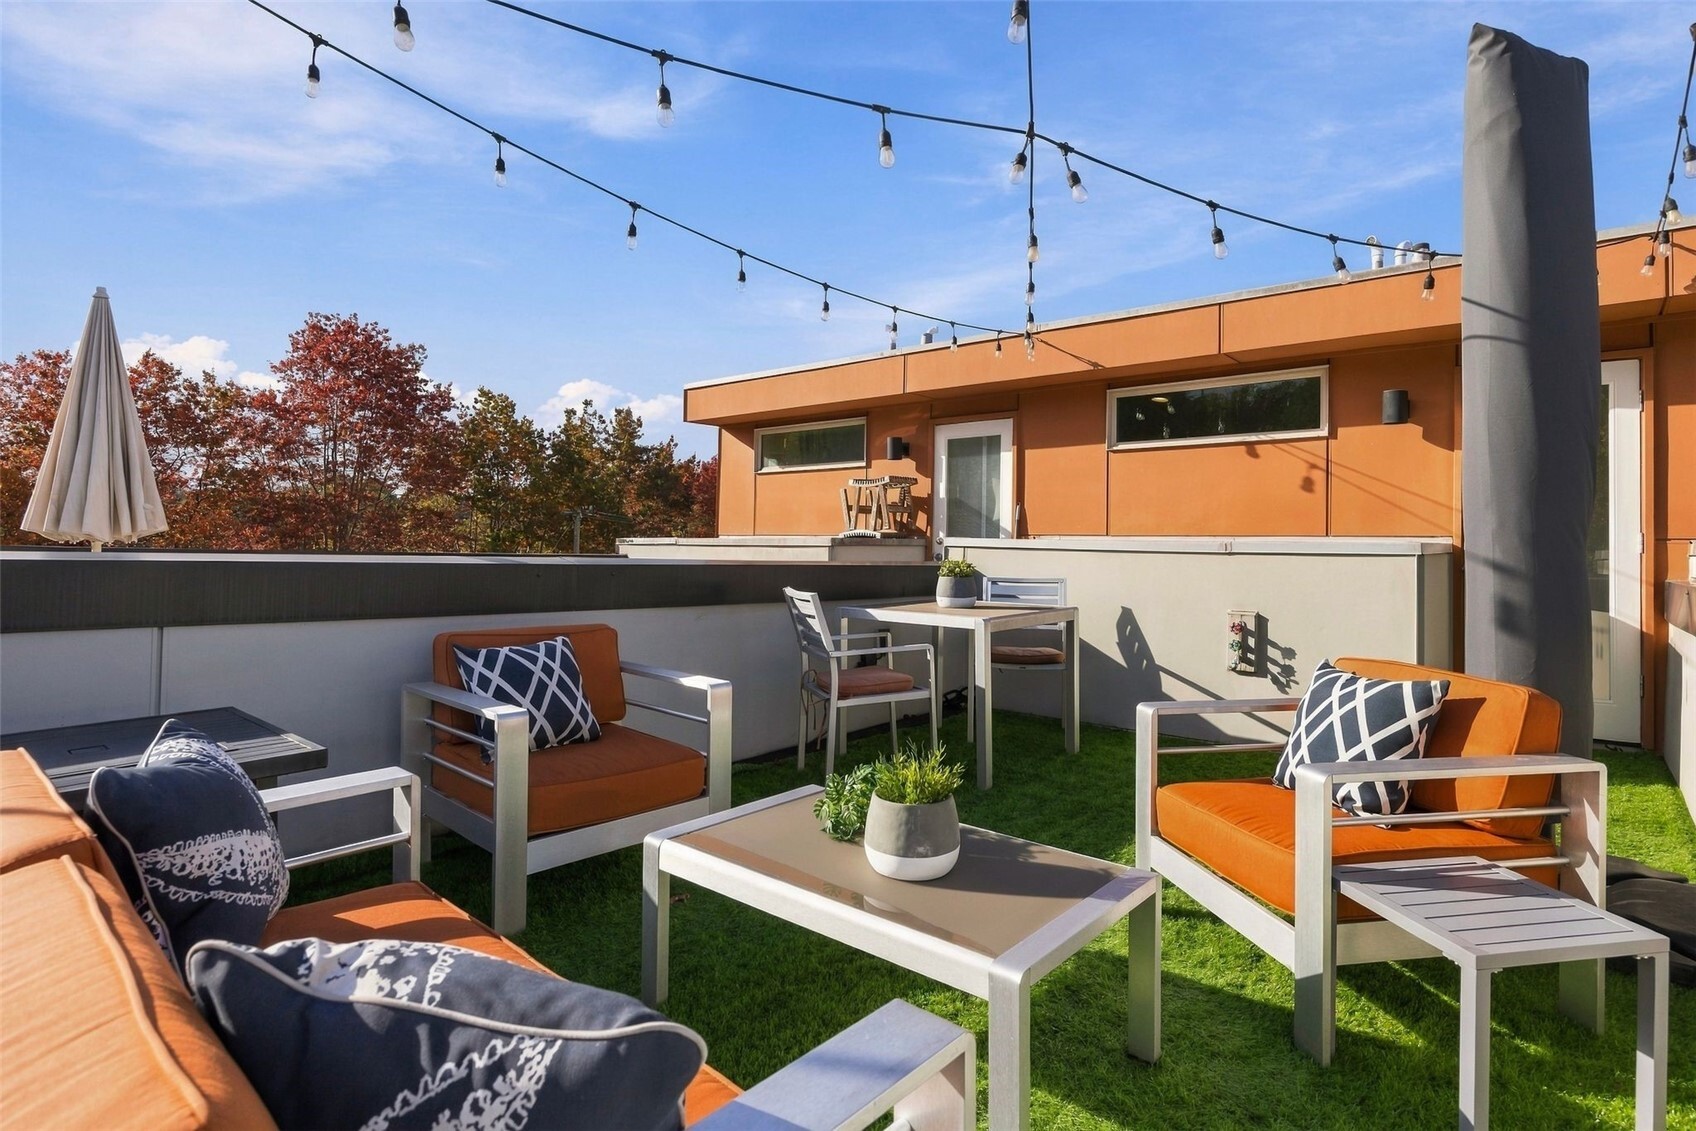
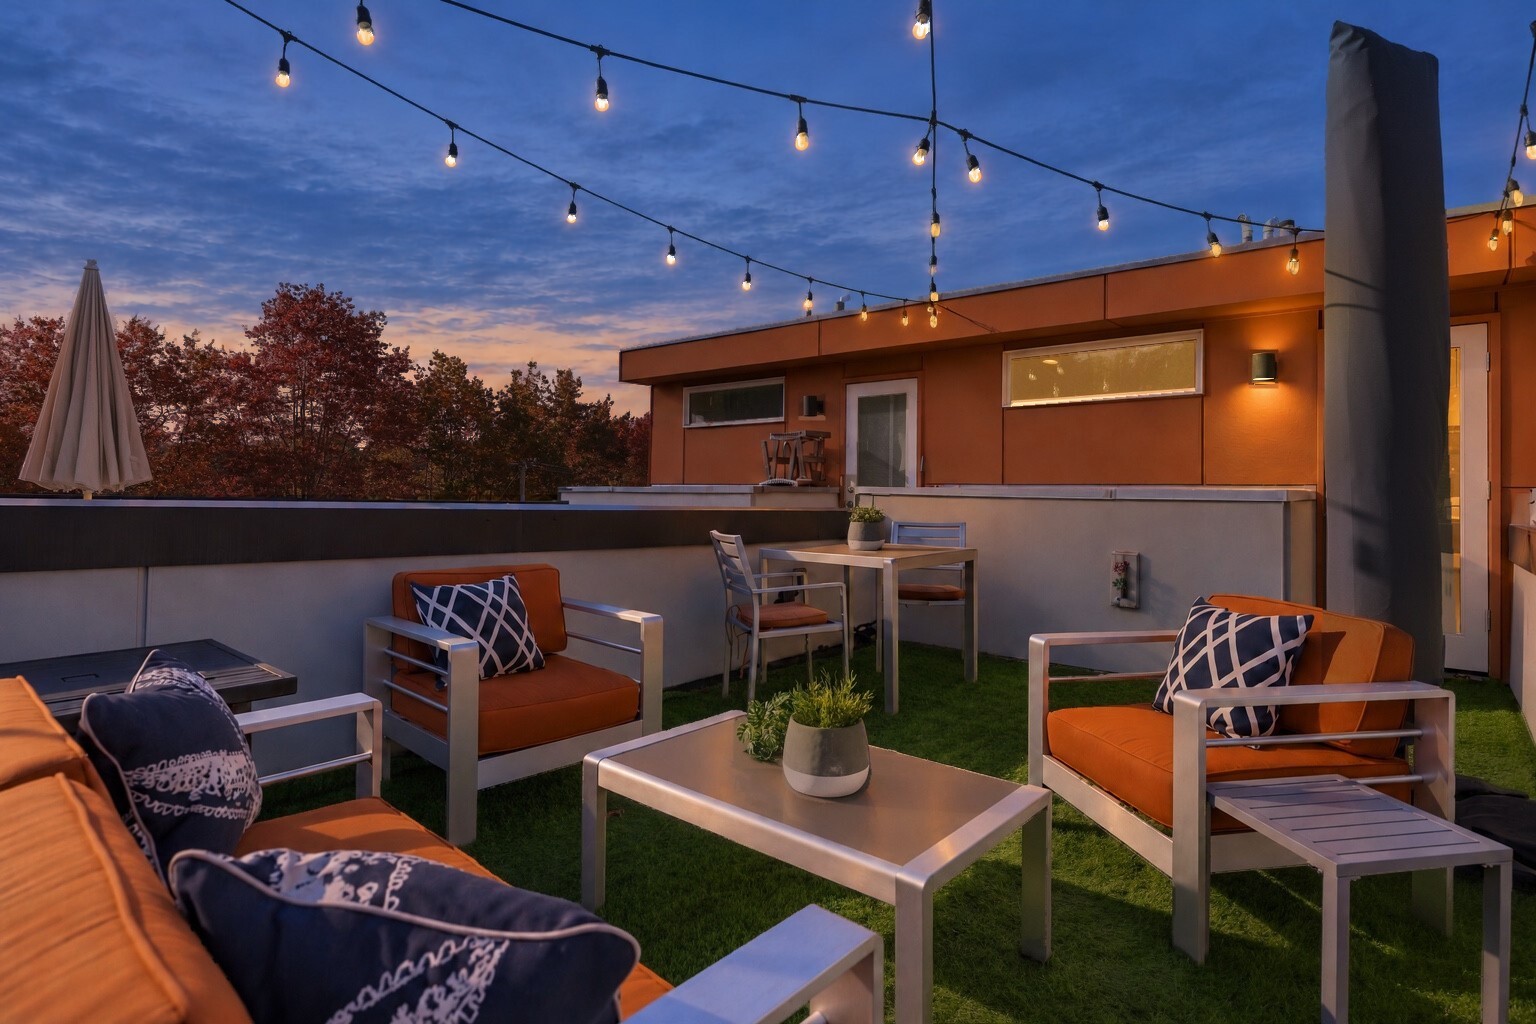
Rooftop patio with orange-cushioned seating, artificial turf, and overhead string lights.
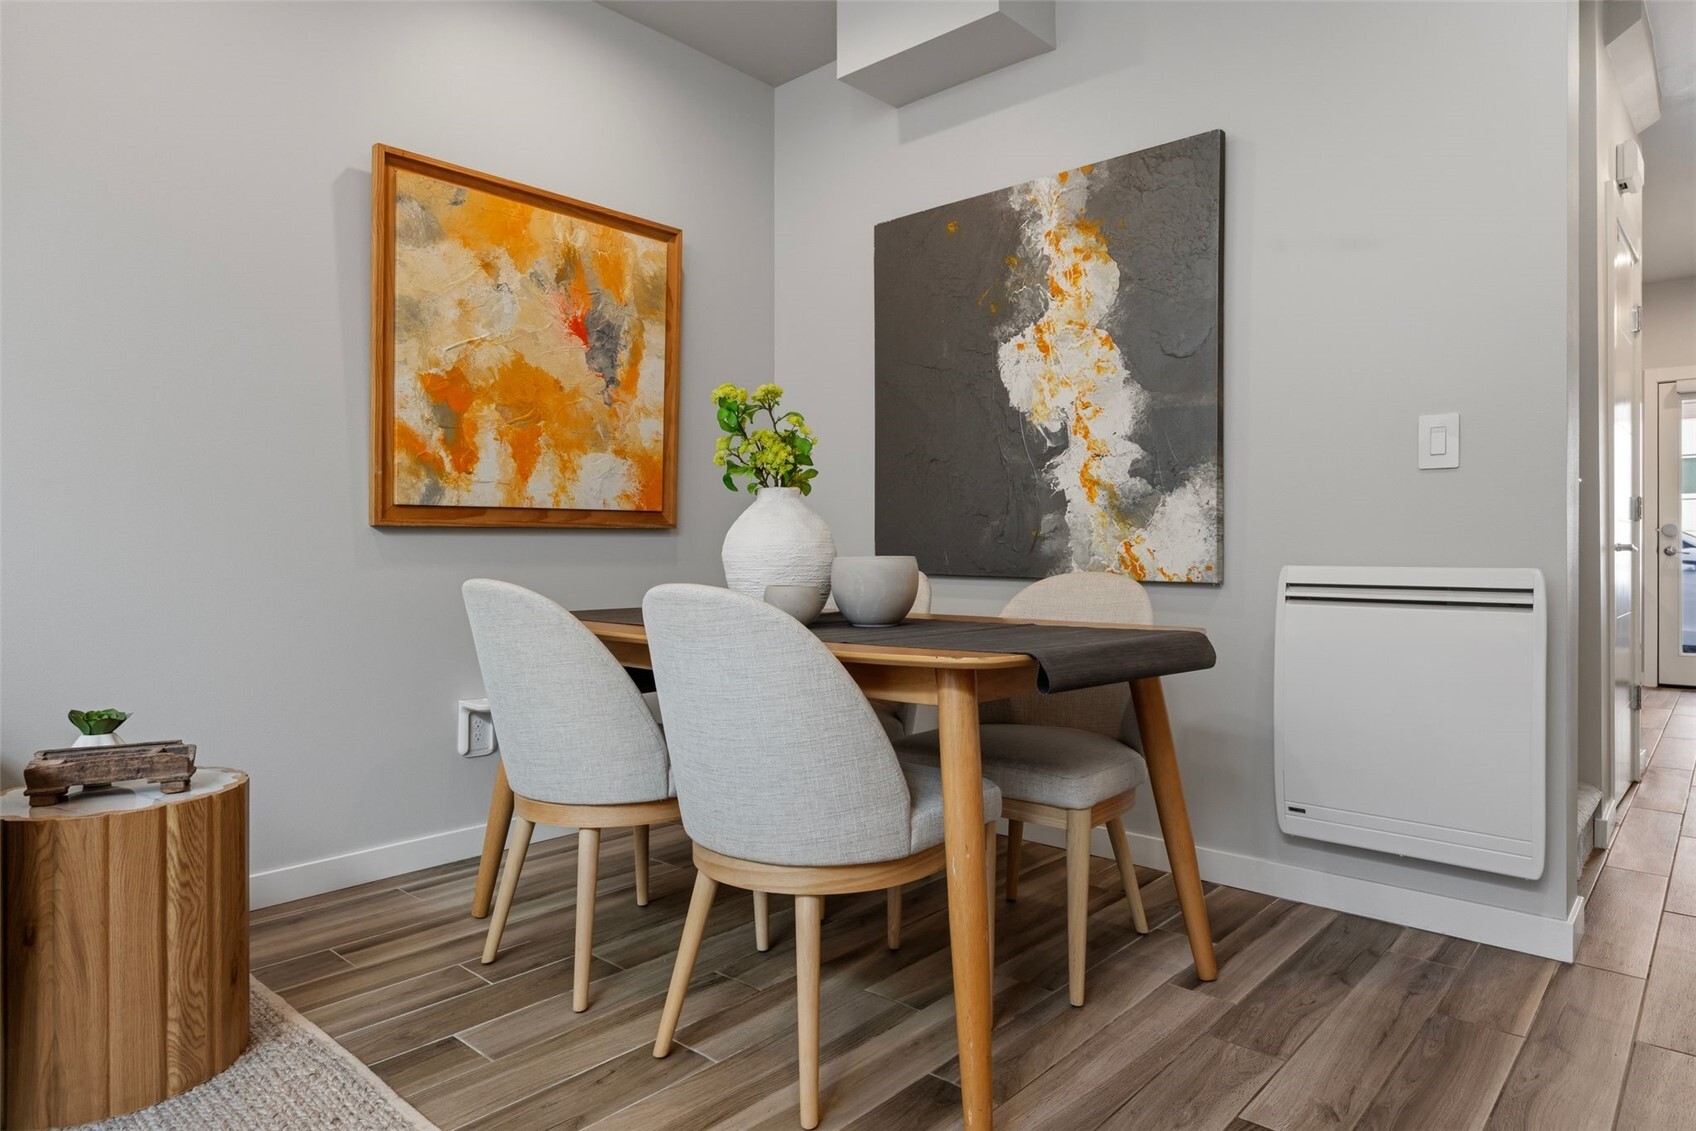
Dining area with a wood table, upholstered chairs, abstract art, and wood-look flooring.
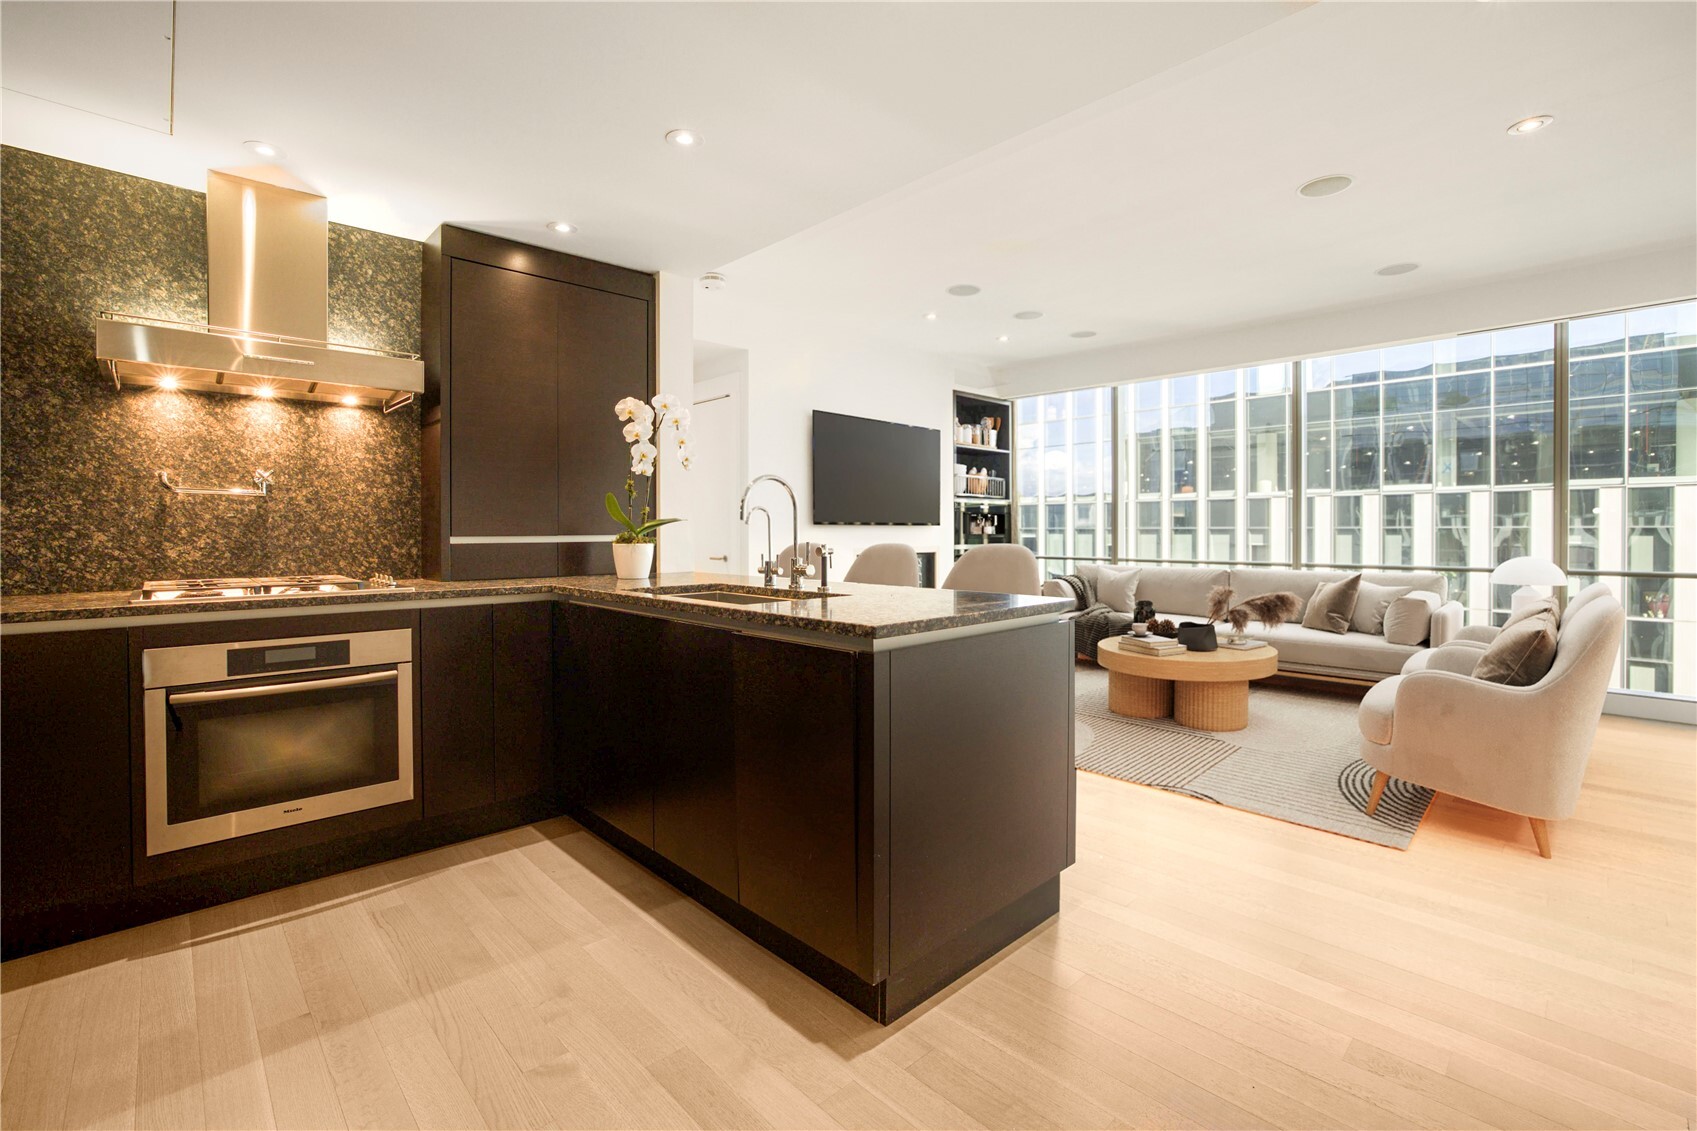
Modern kitchen with dark cabinets, stainless steel appliances, and a large white island.
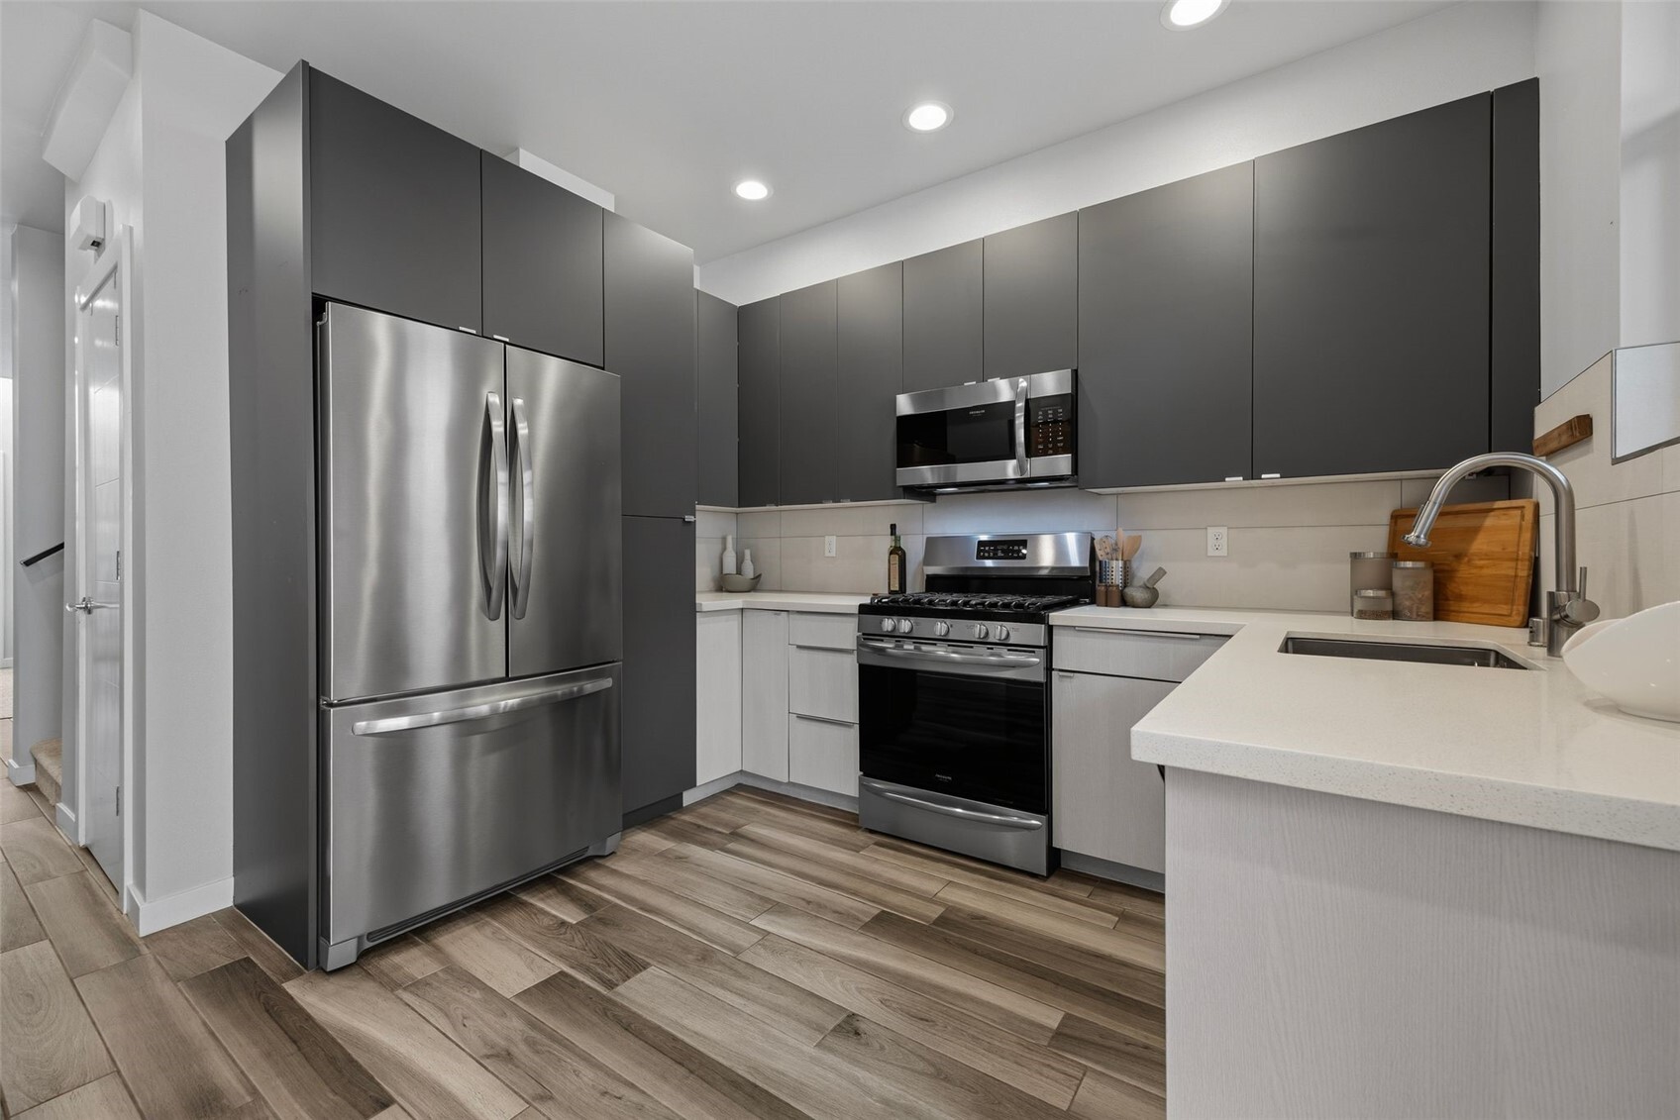
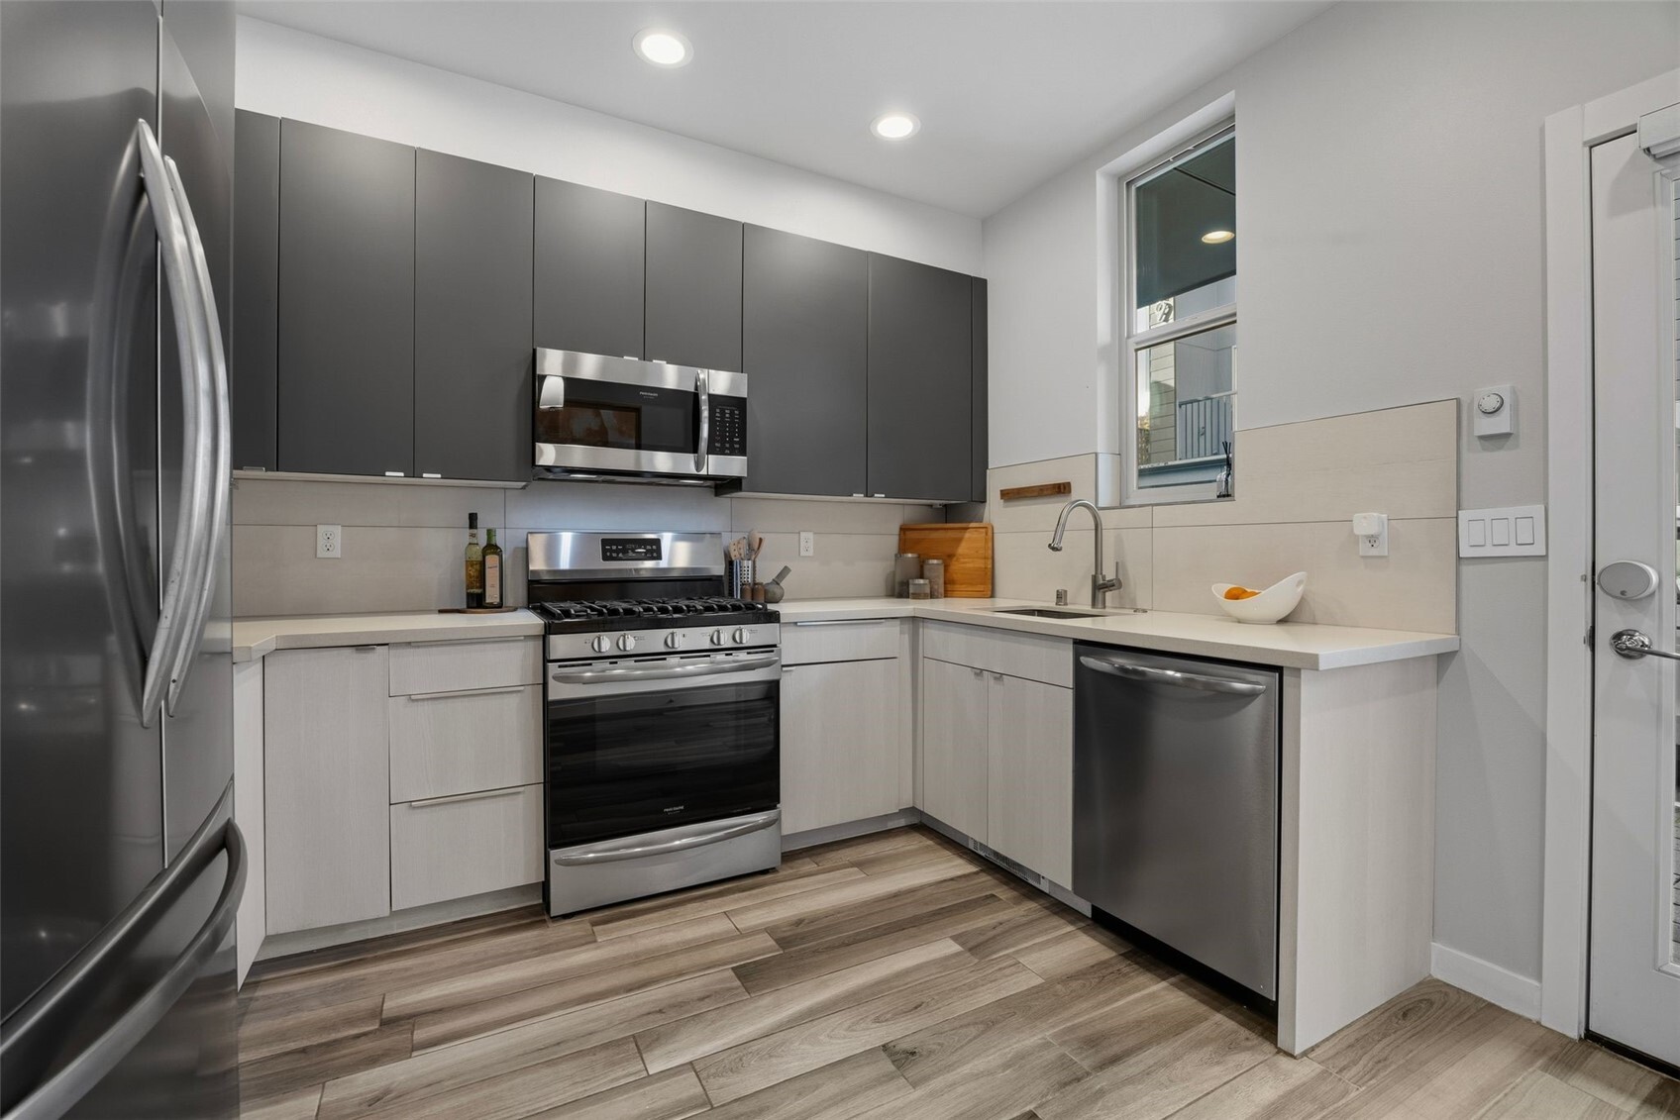
Modern kitchen with dark upper cabinets, stainless steel appliances, and wood-look tile flooring.
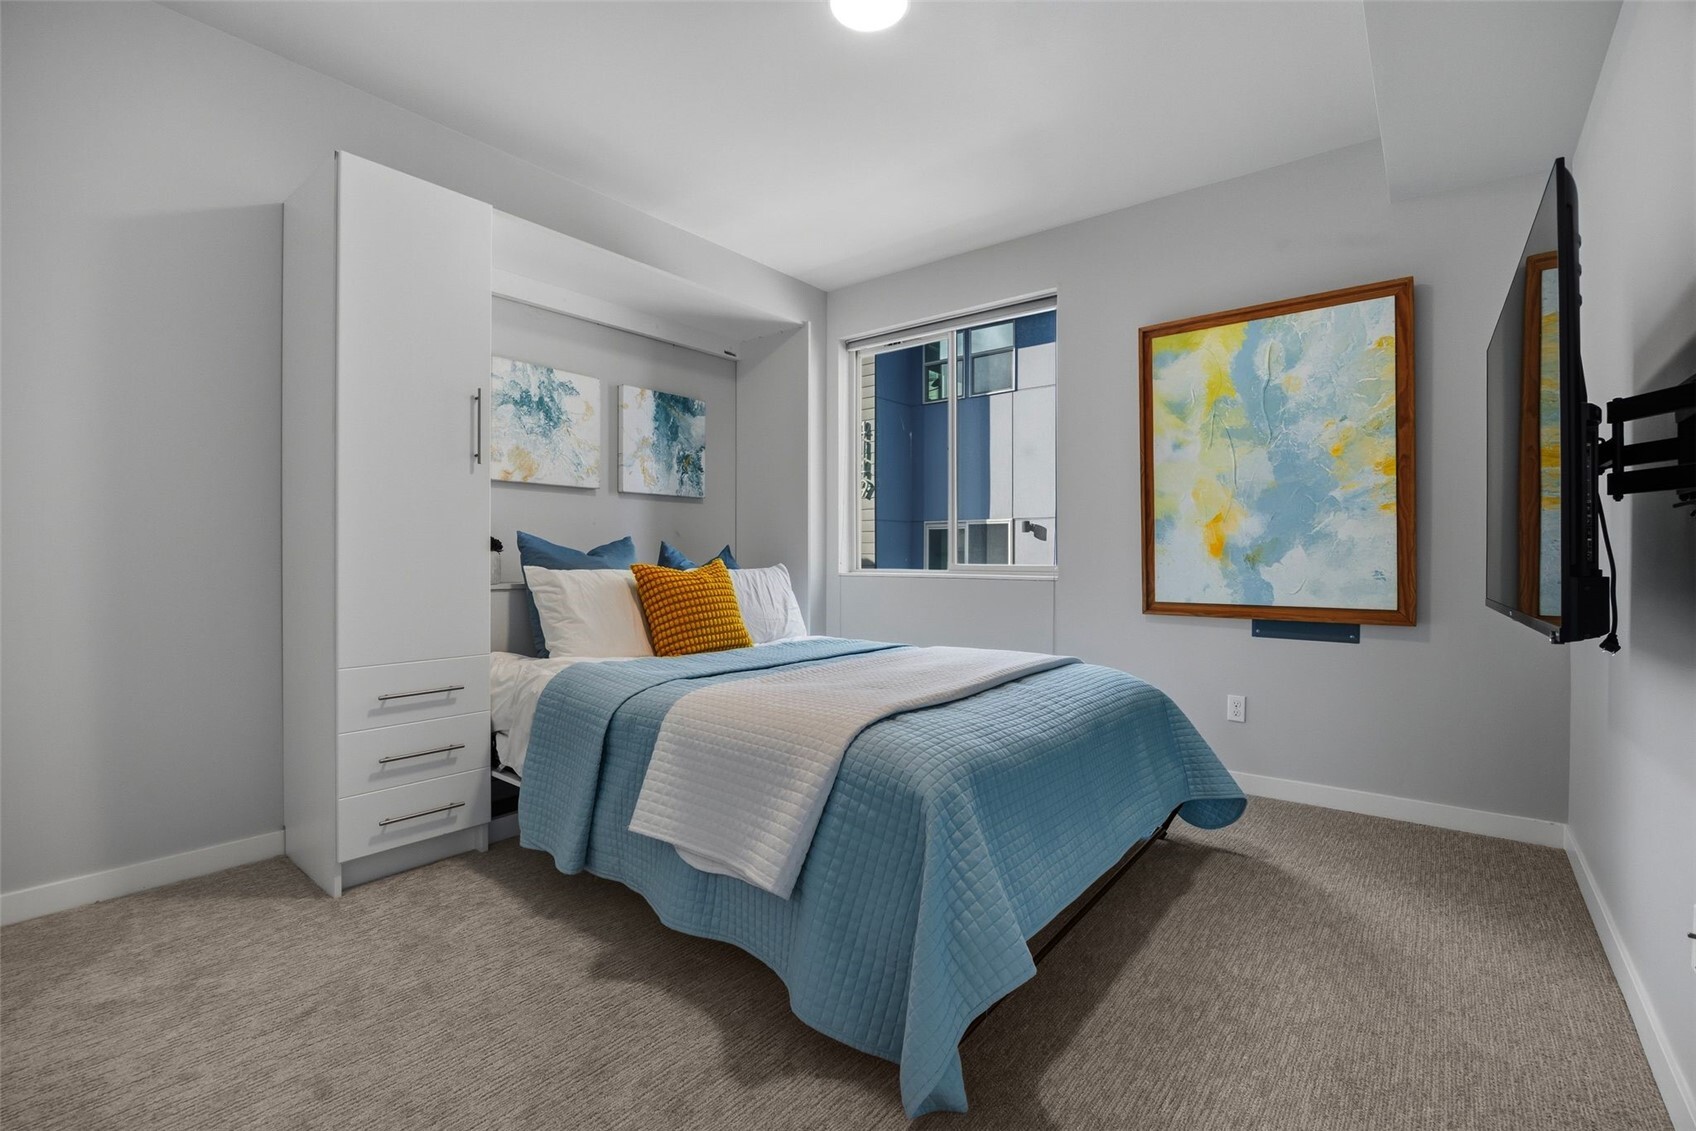
Staged bedroom with a blue quilted bed, built-in storage, and abstract wall art.
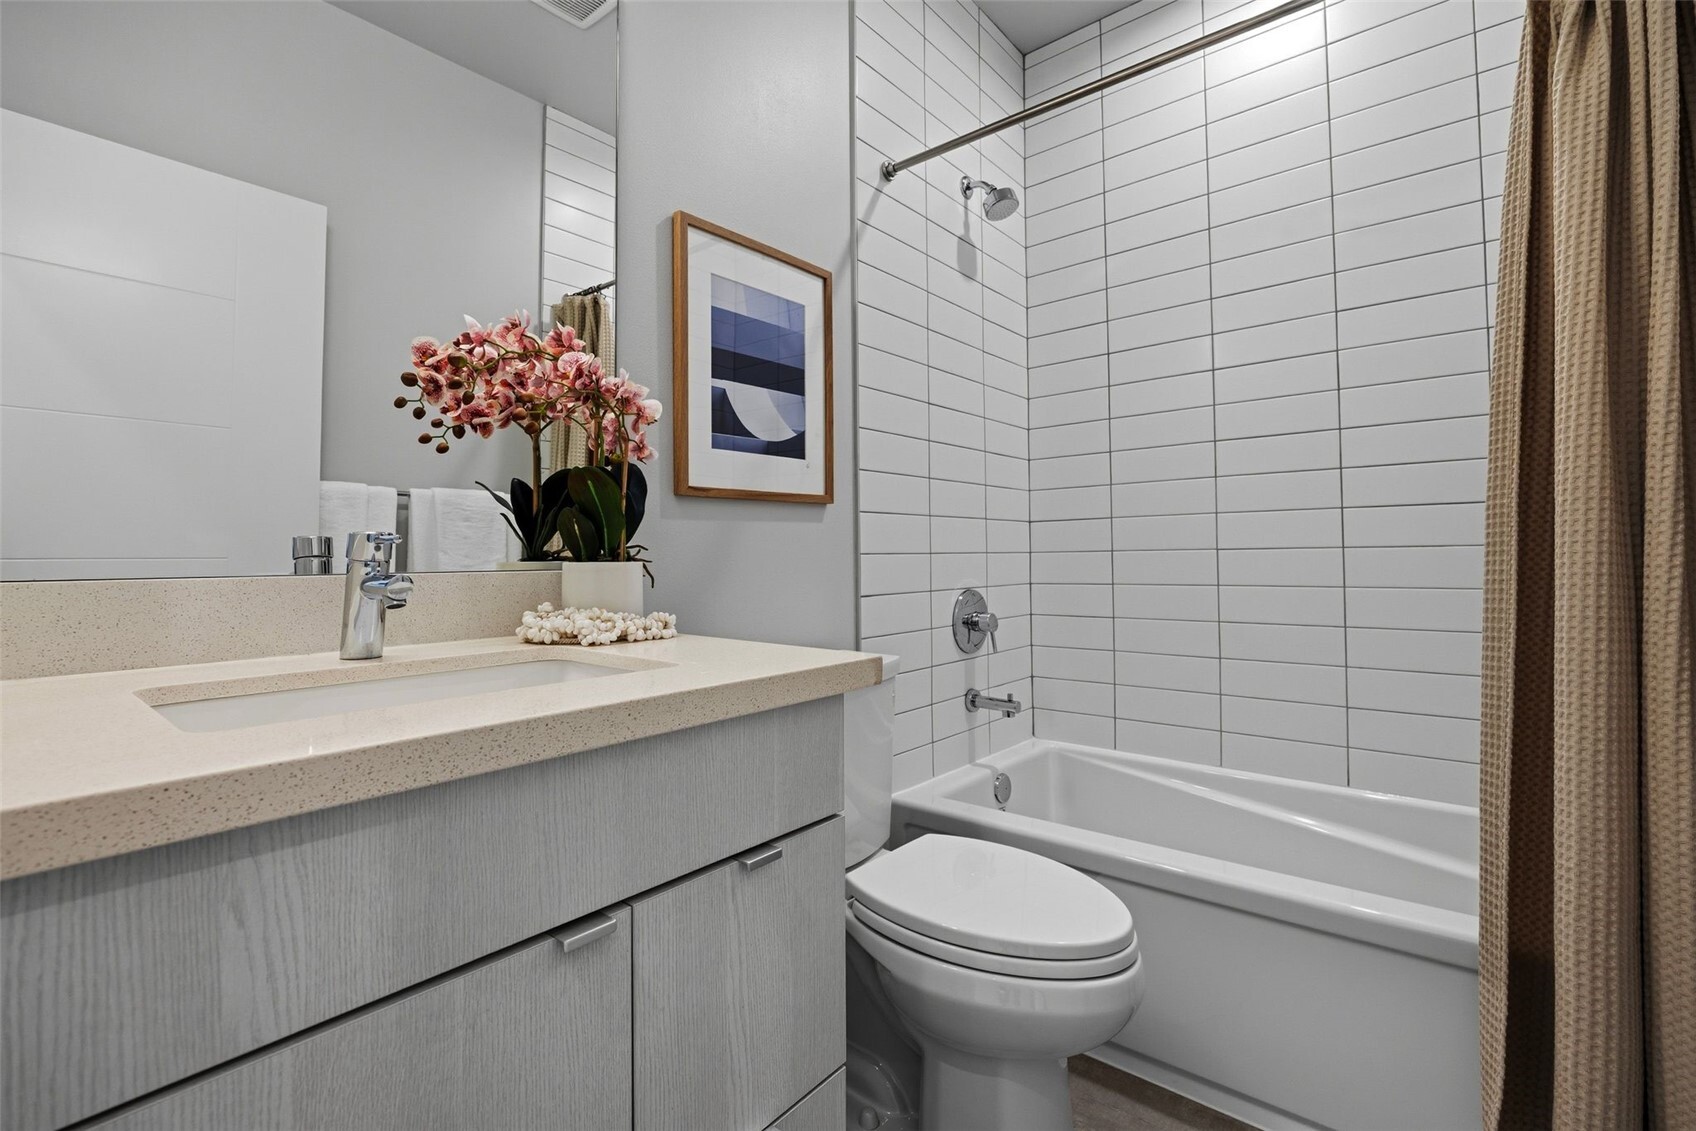
Bathroom with a light wood vanity, white tiled tub-shower, and pink orchid.
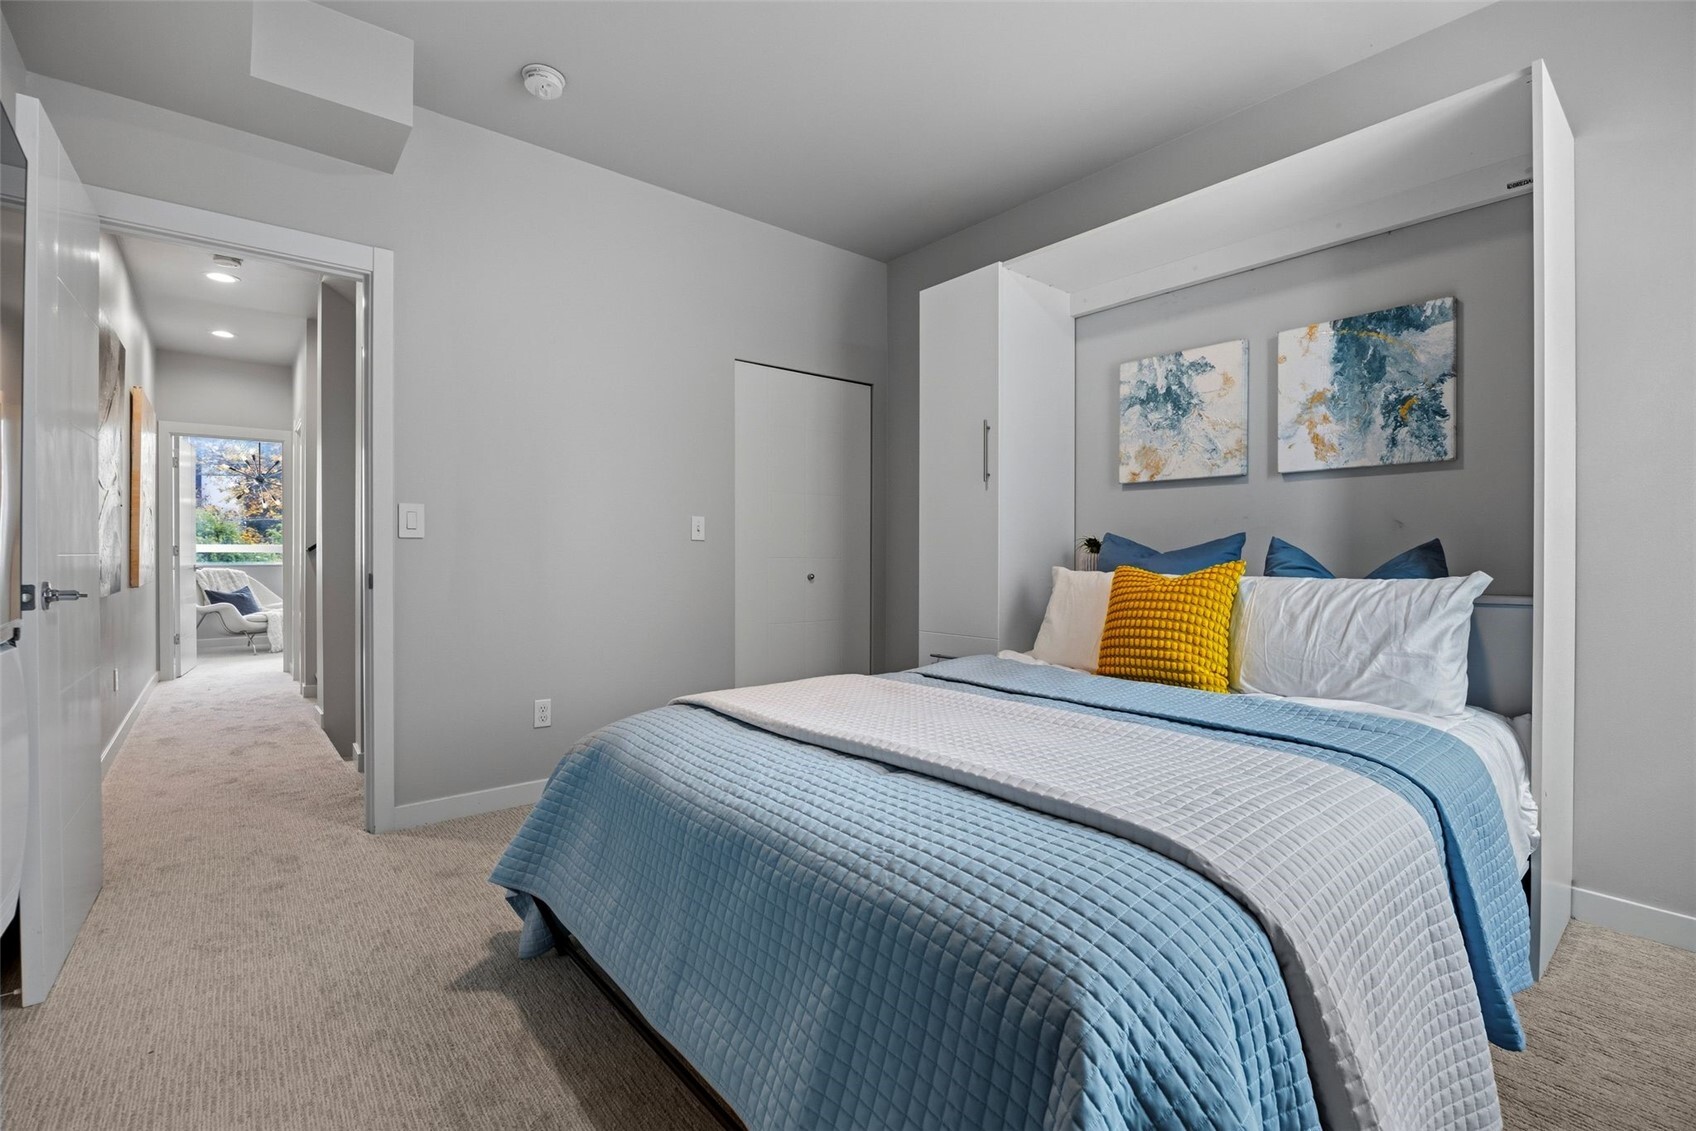
Staged bedroom with a blue-quilted bed beneath a built-in canopy frame.
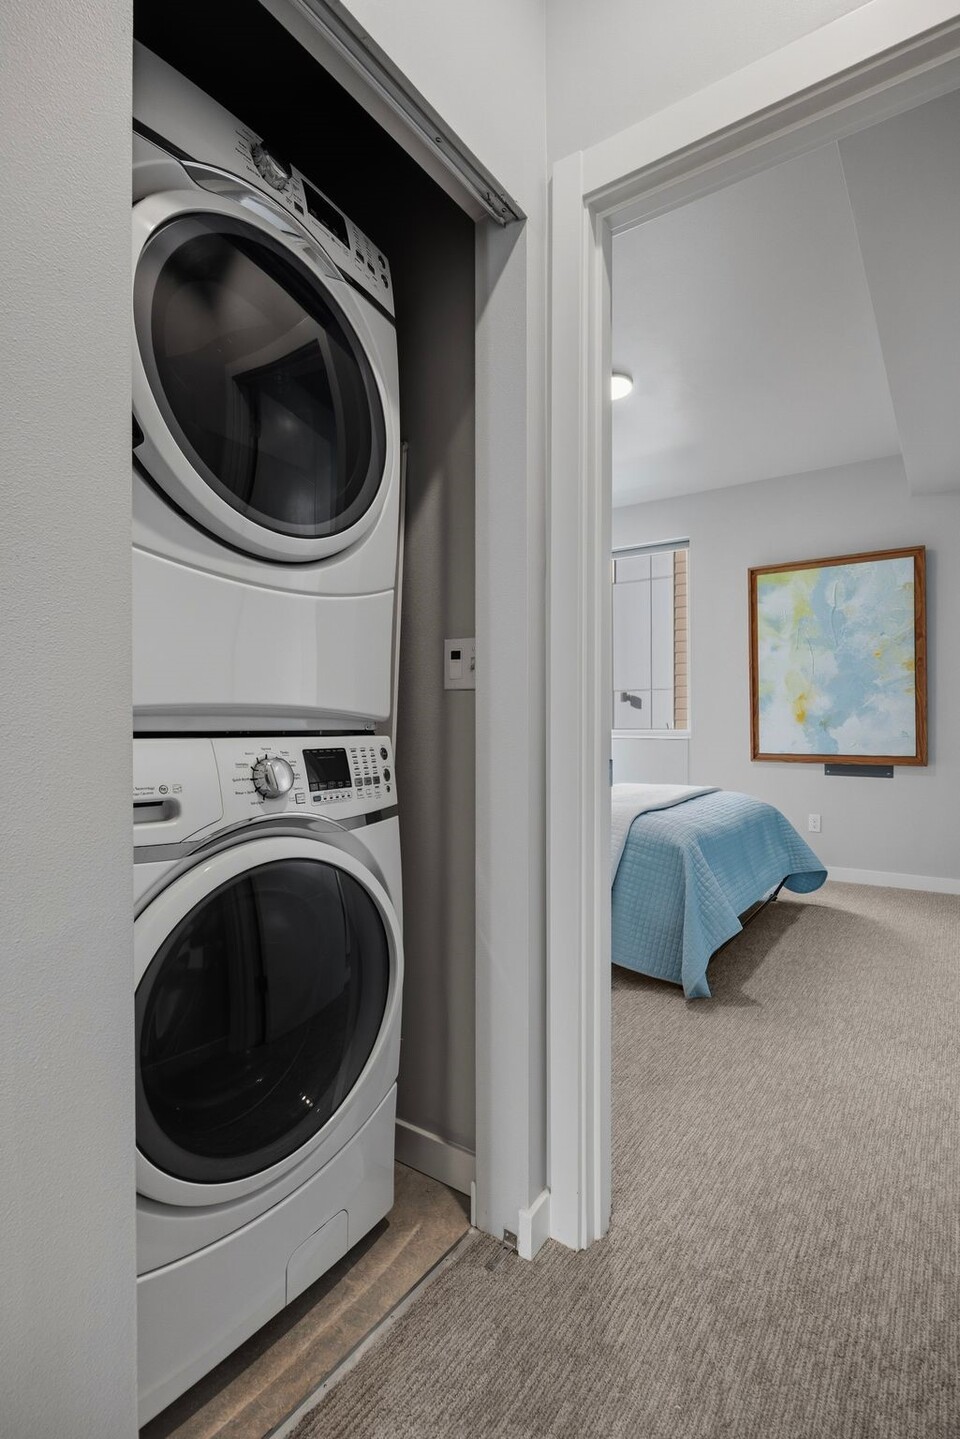
Stacked washer and dryer beside a bedroom with a blue-covered bed.
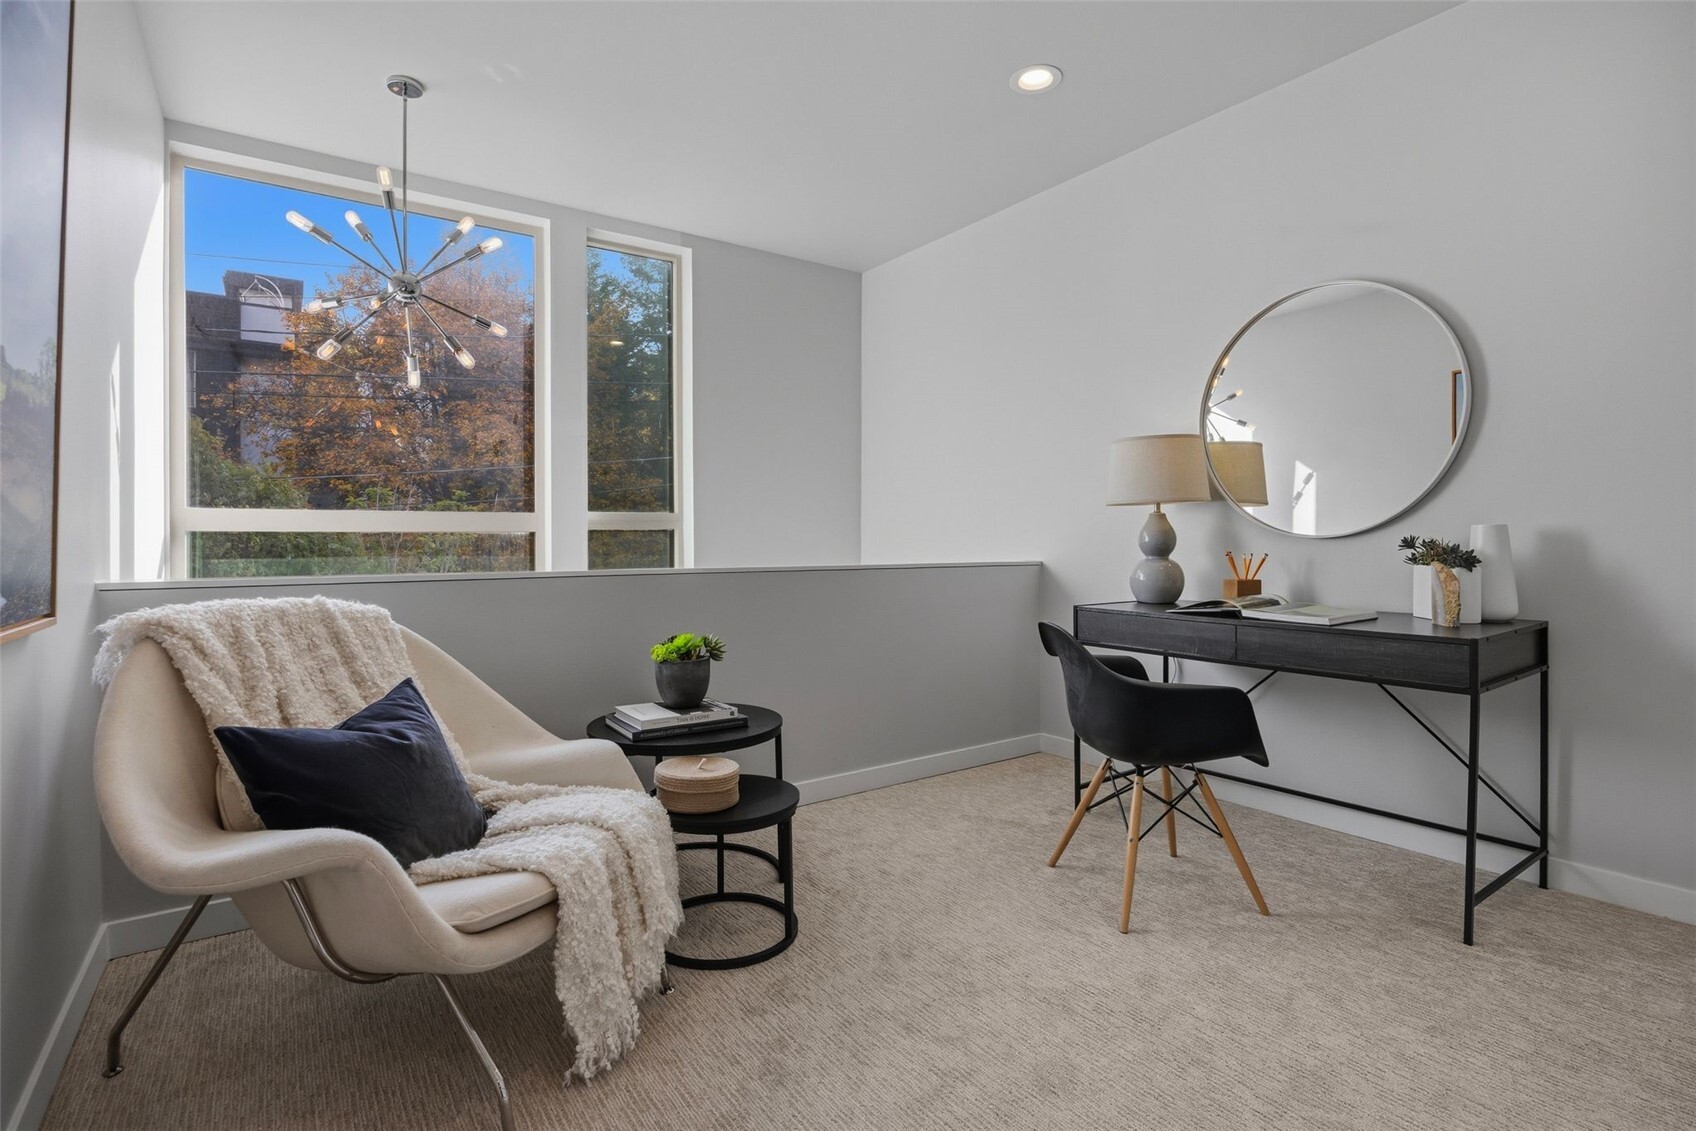
Staged sitting and desk area with a cream chair, round mirror, and large windows.
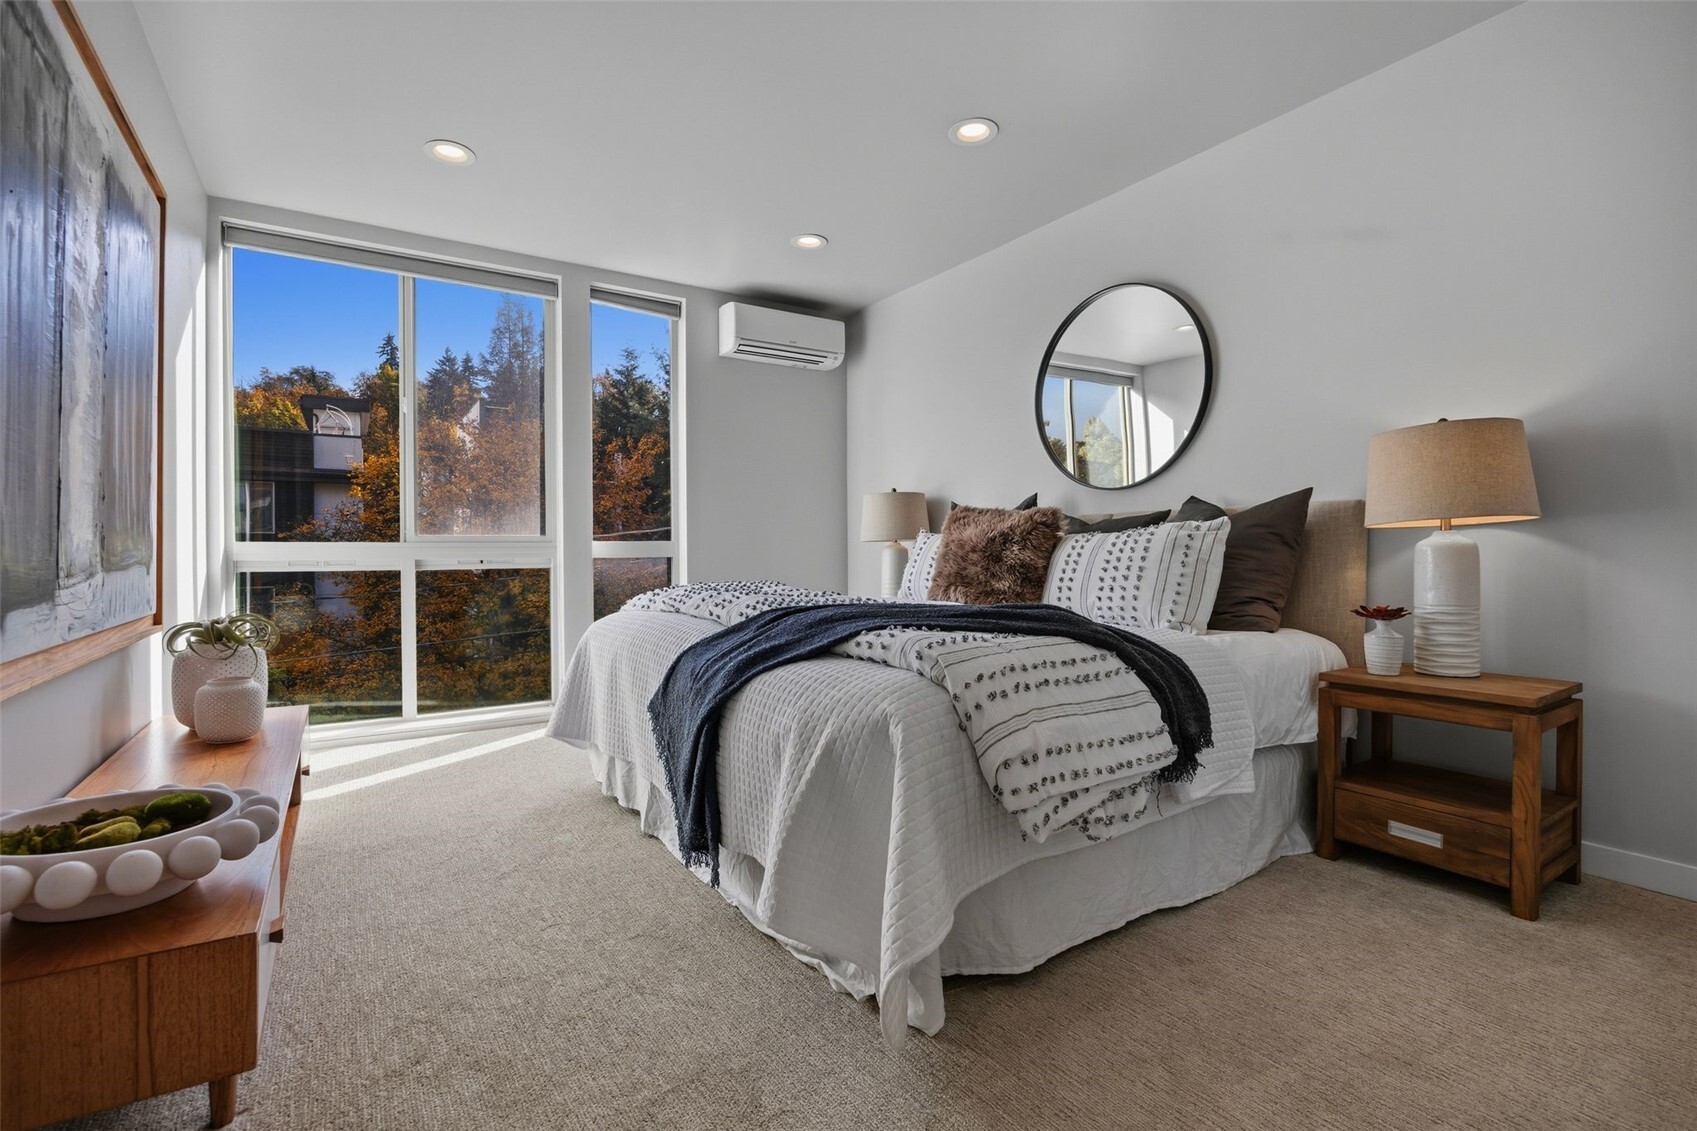
Staged bedroom with a white quilted bed, round wall mirror, and large windows overlooking autumn trees.
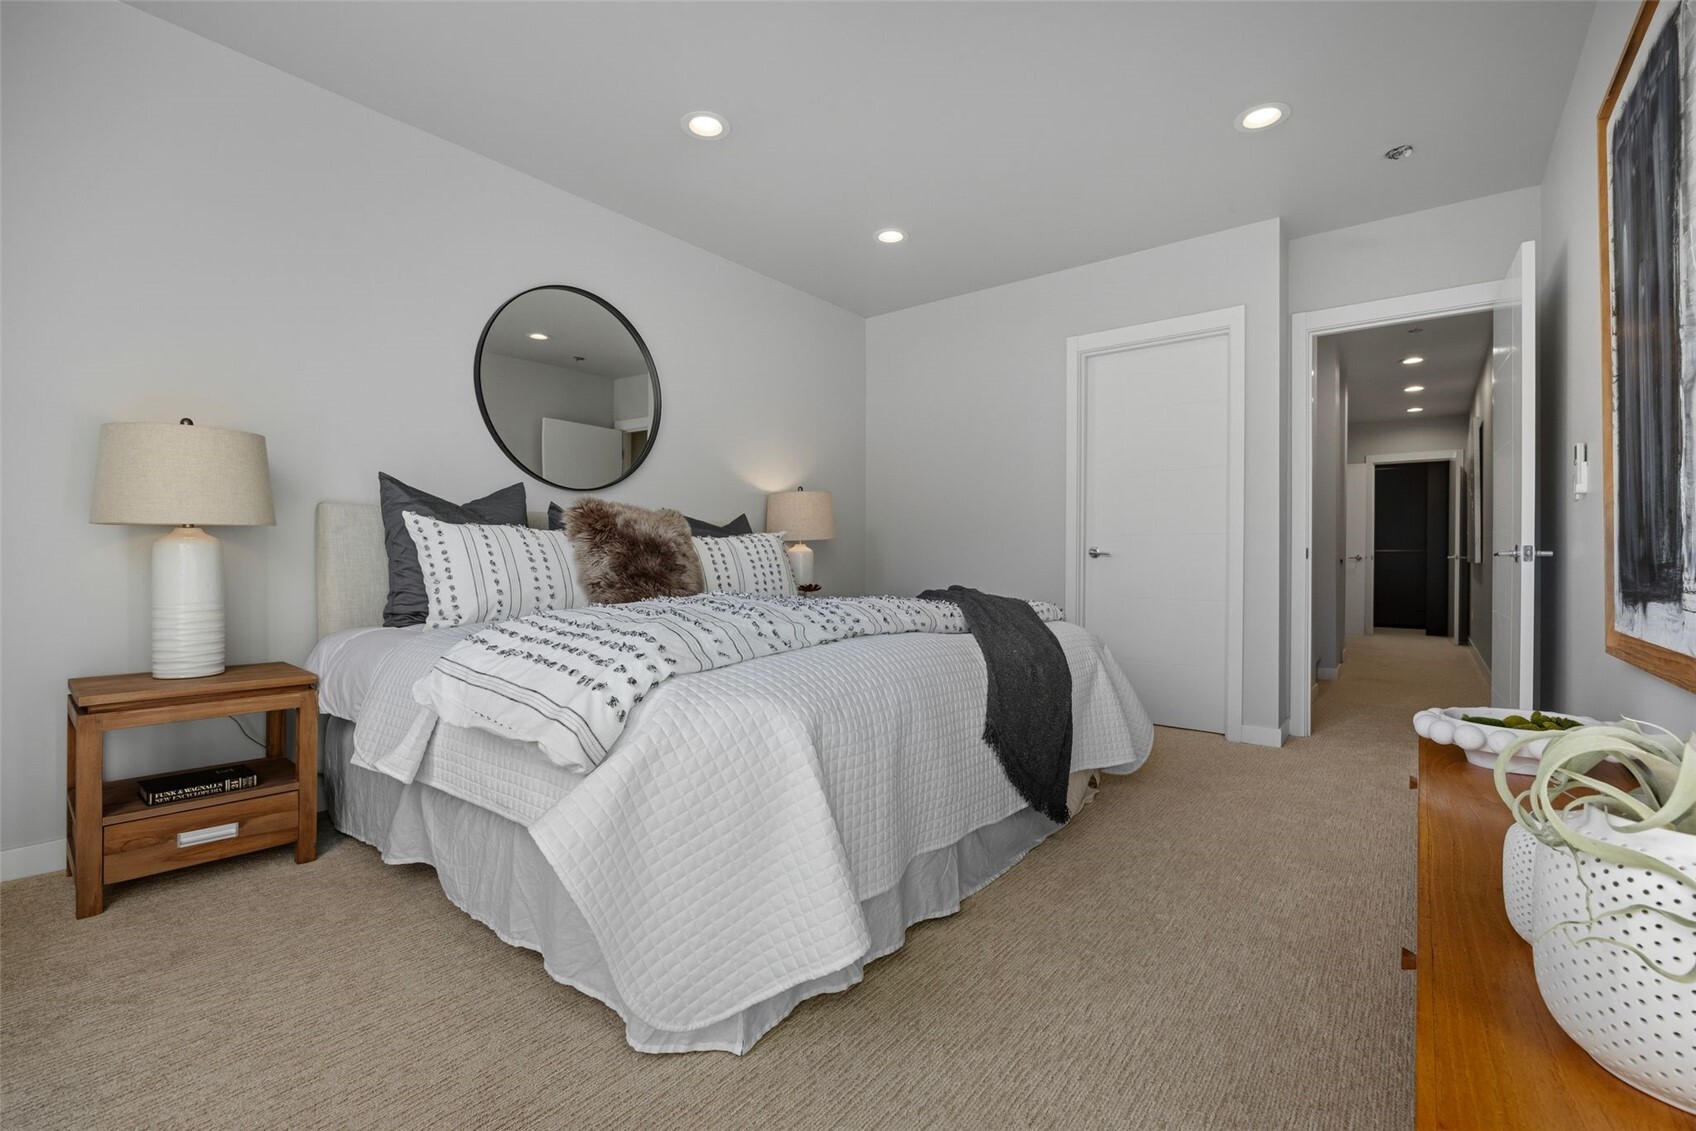
Staged bedroom with a white quilted bed, round mirror, and wooden bedside table.
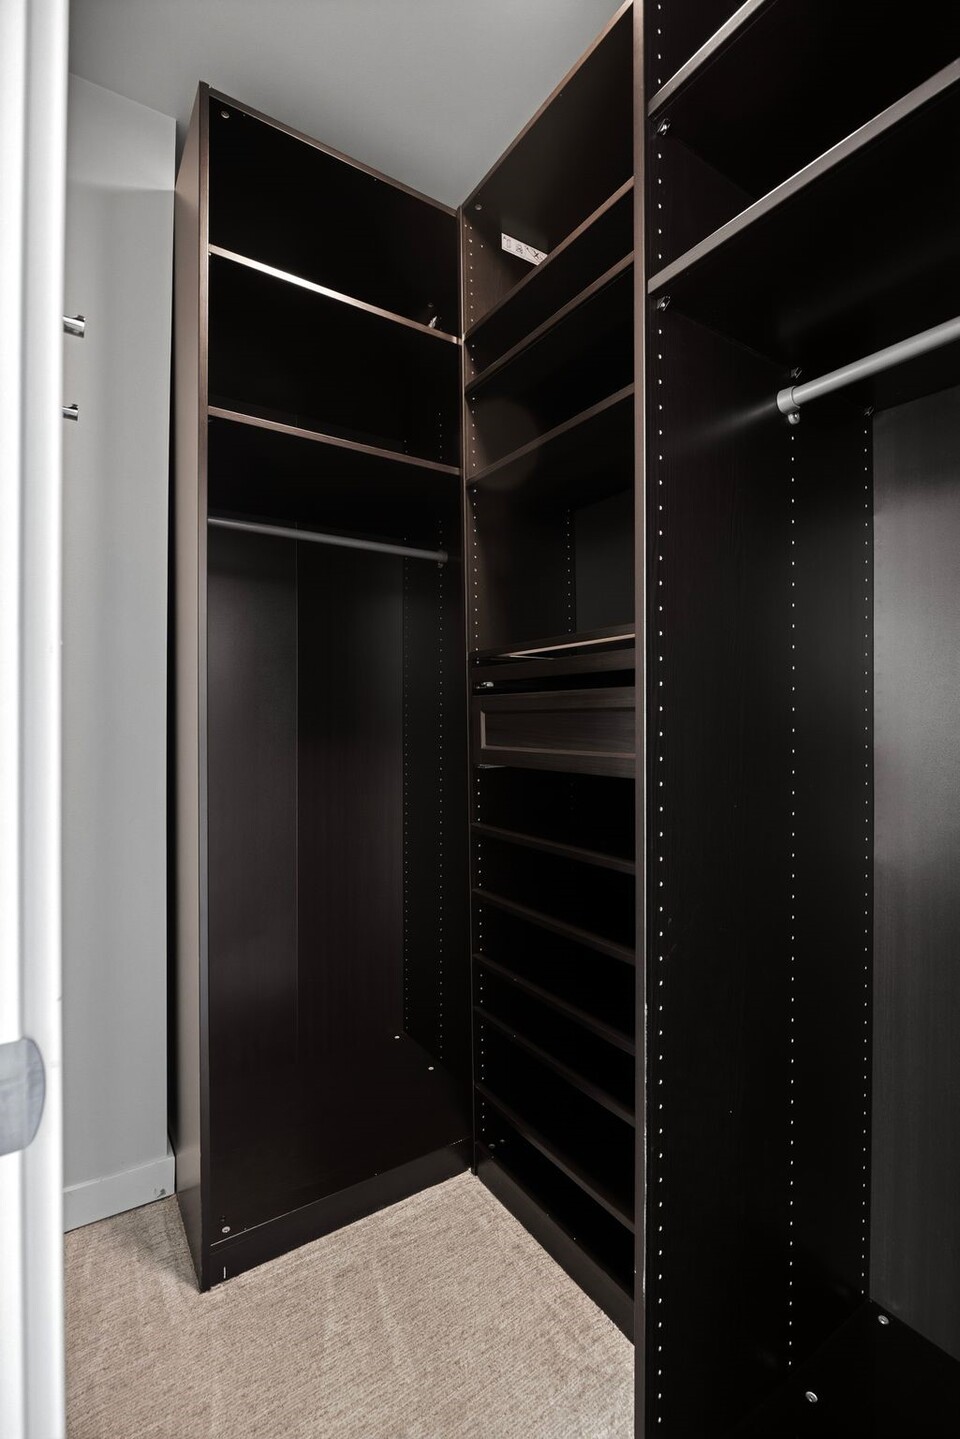
Walk-in closet with dark built-in shelving, hanging rods, and a drawer.
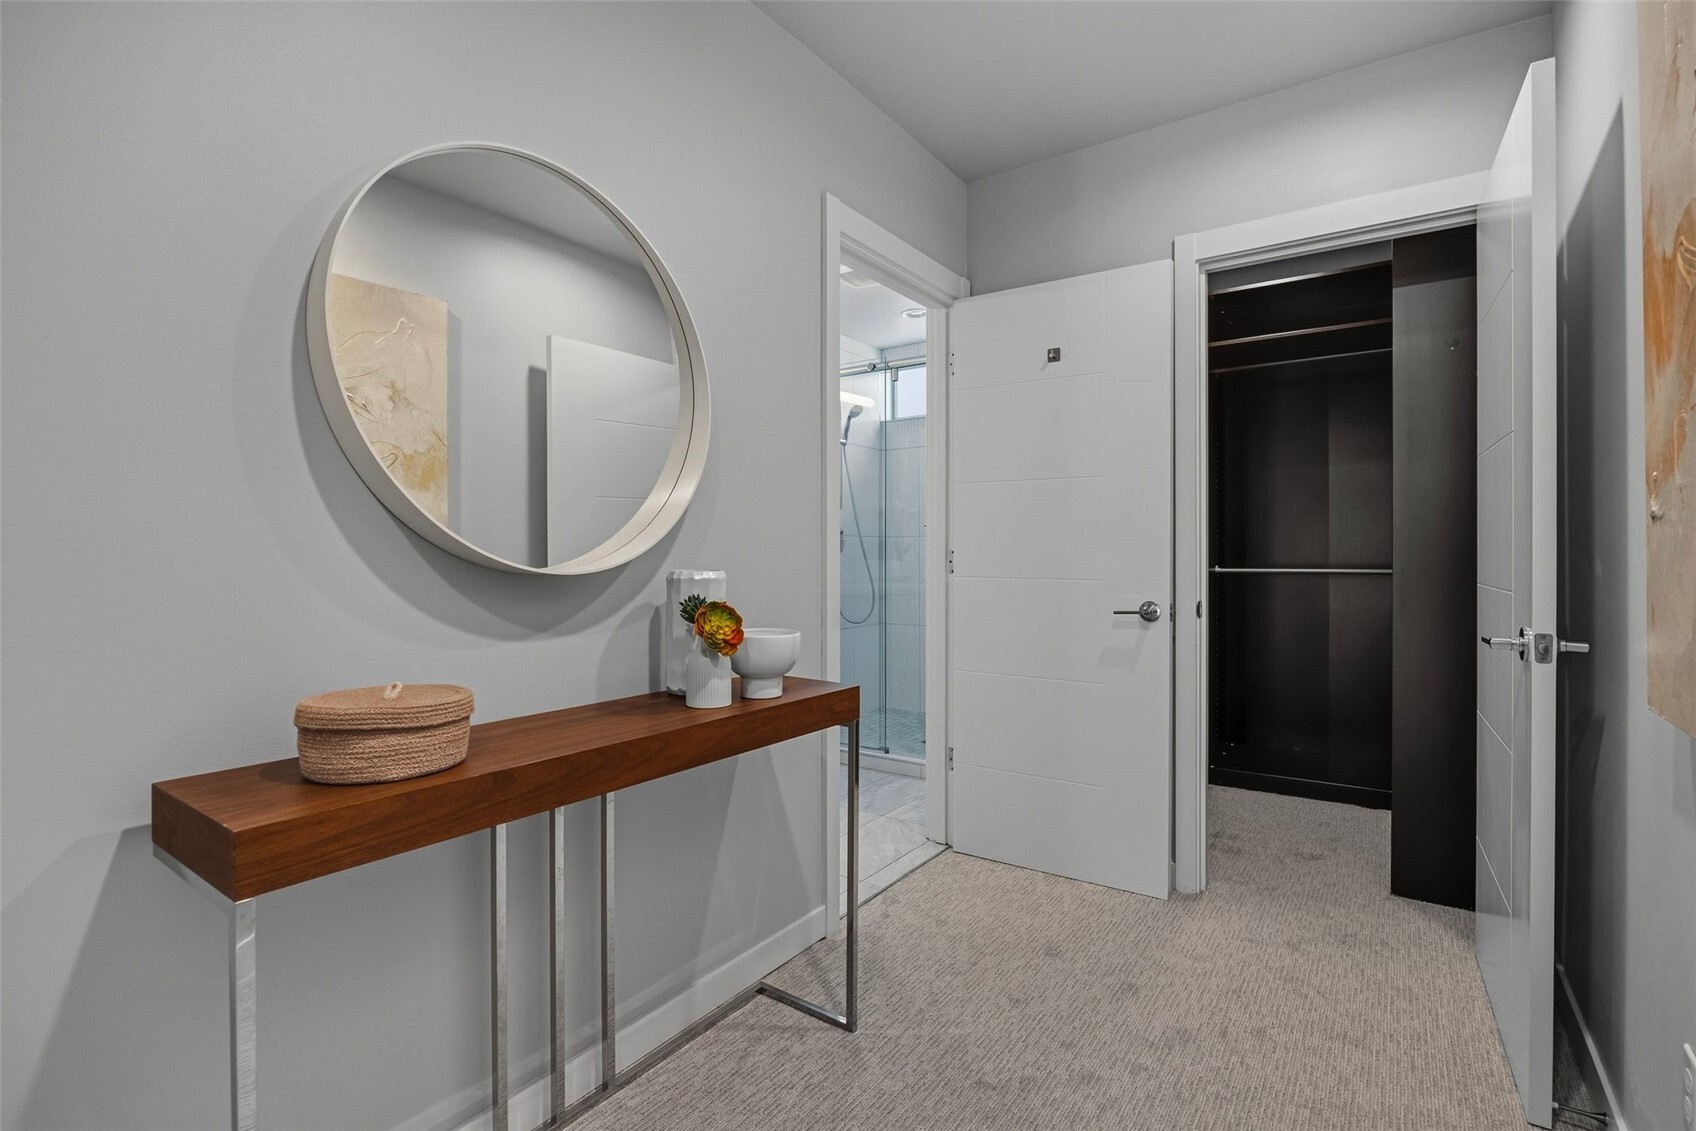
Entry hallway with a round mirror and console table beside open bathroom and closet doors.
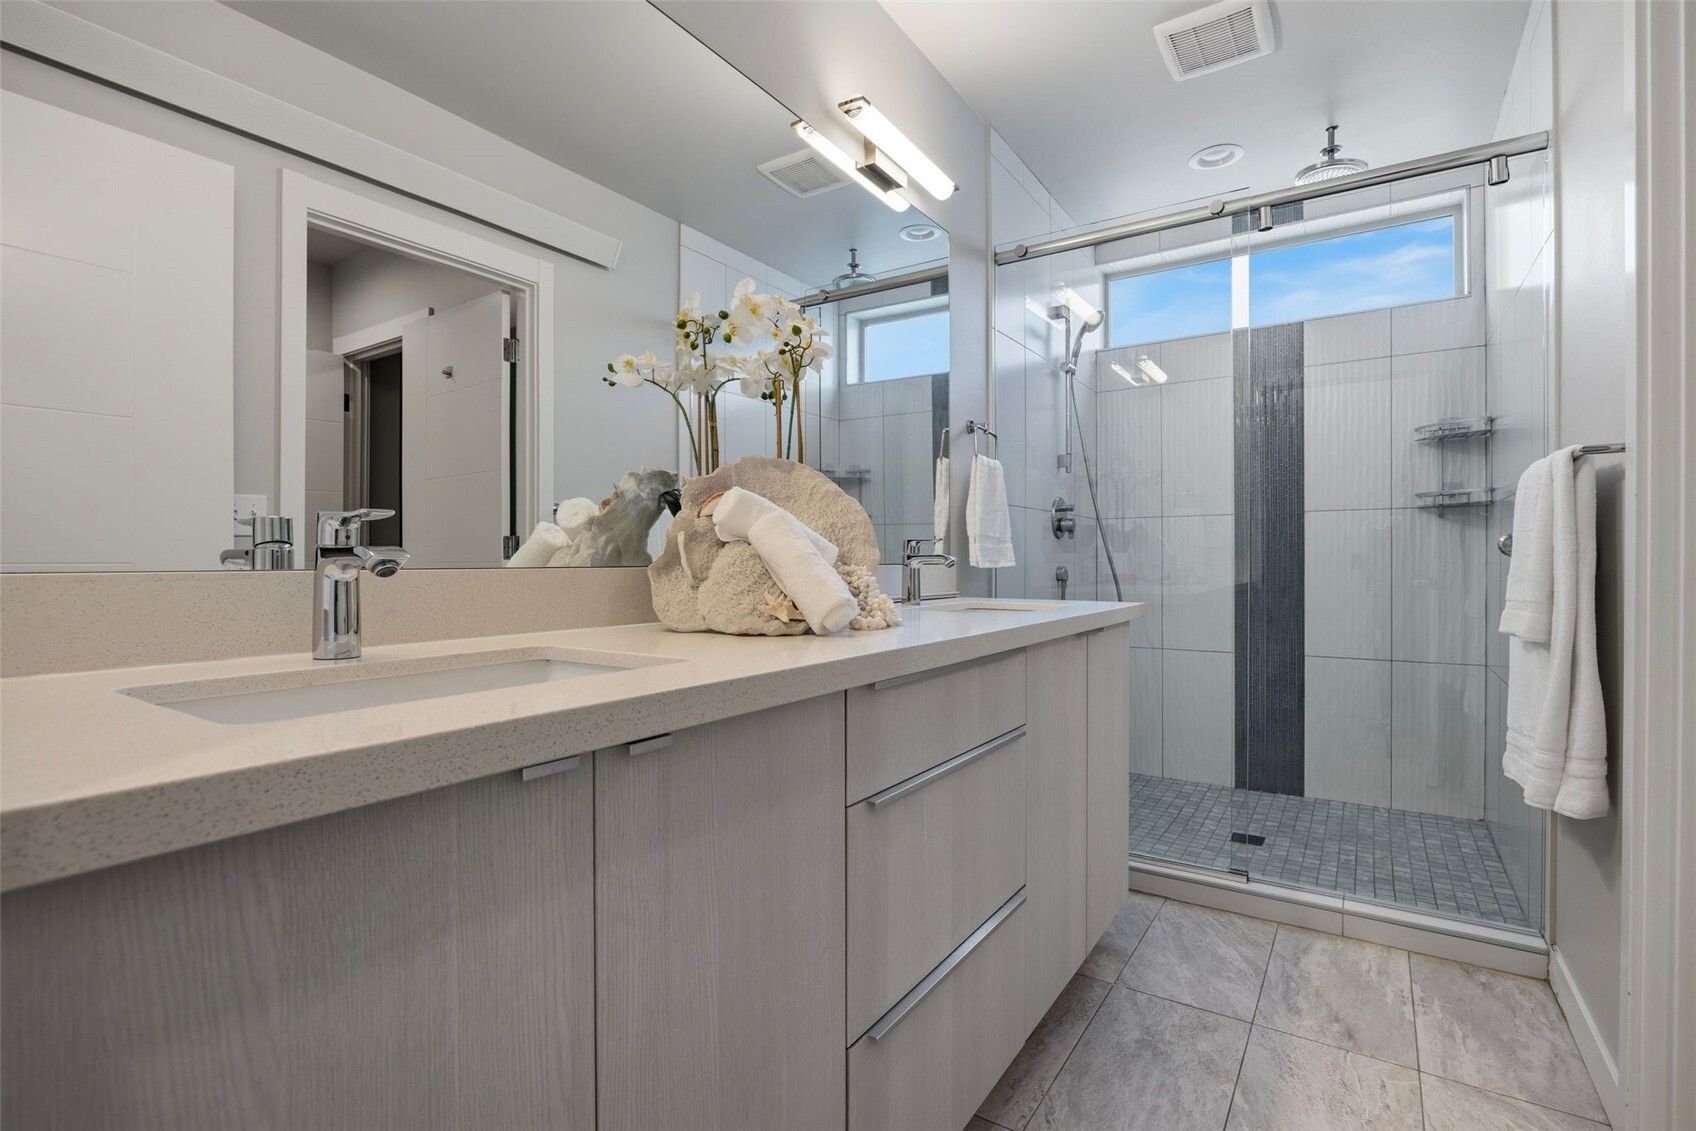
Bathroom with a long double vanity and a glass-enclosed walk-in shower.
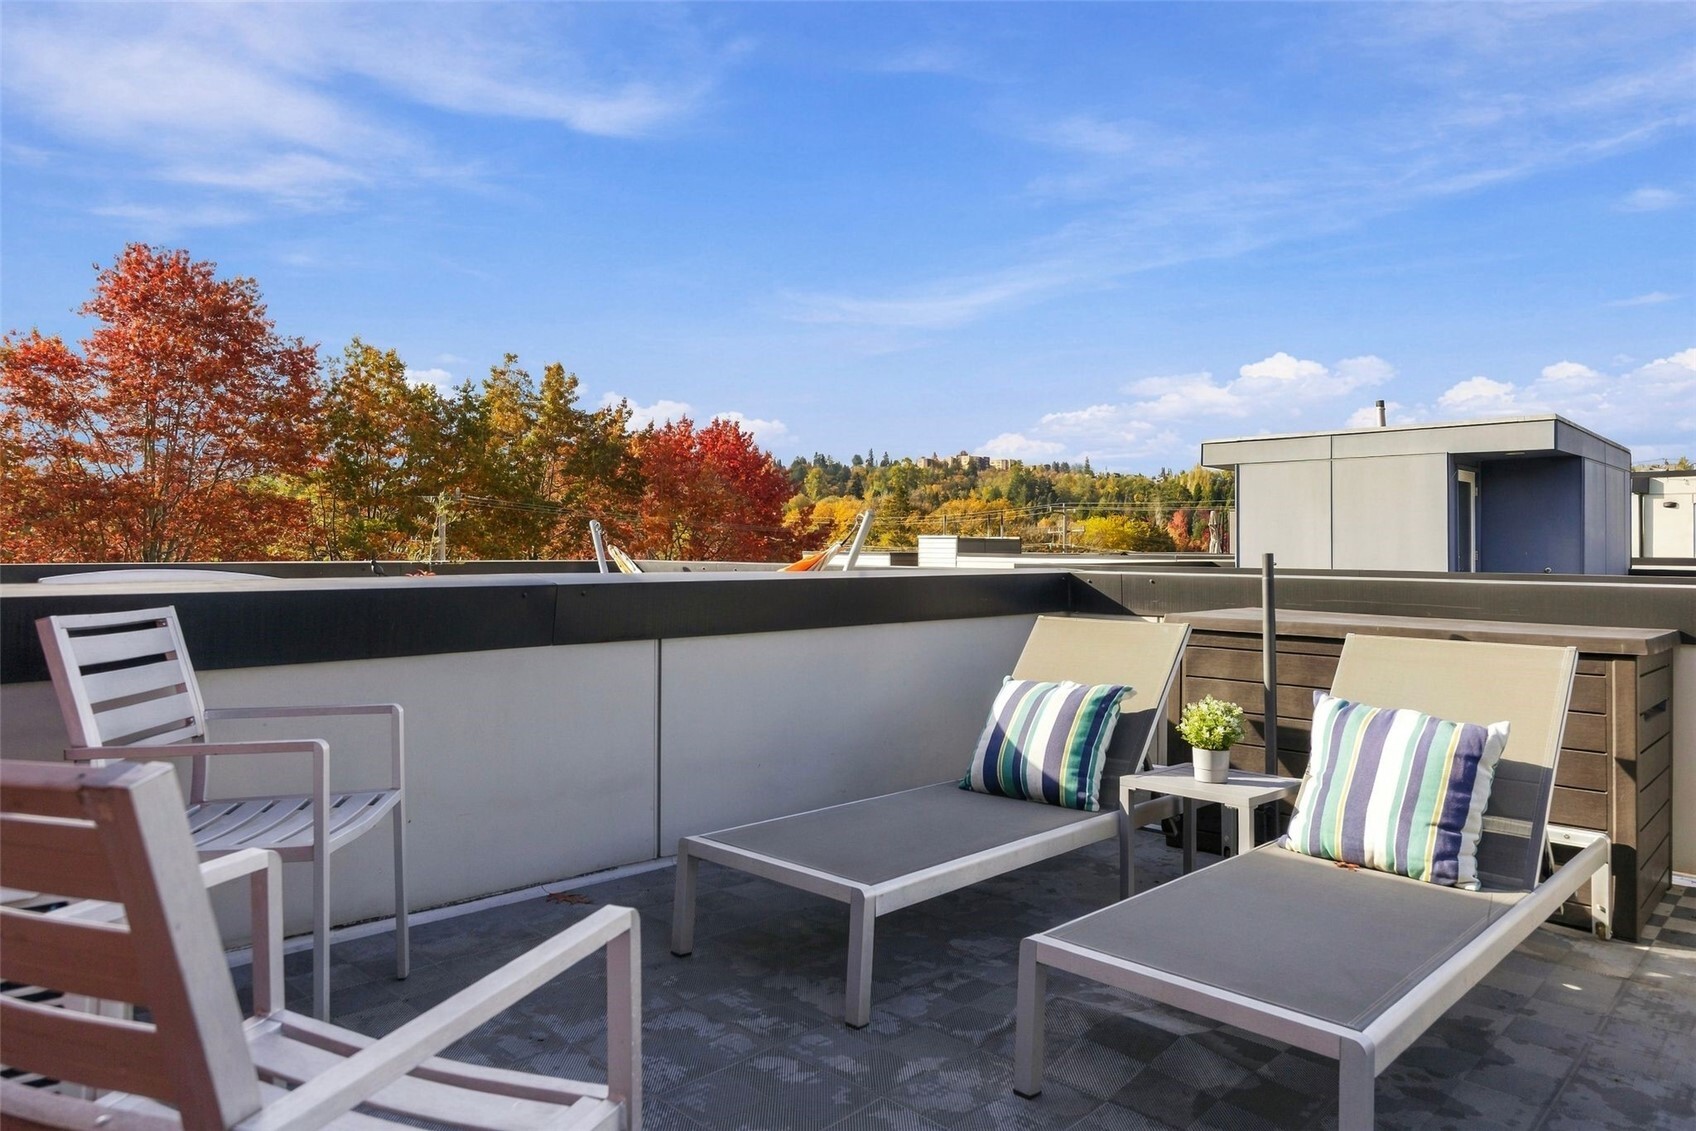
Furnished rooftop deck with lounge chairs overlooking colorful autumn trees beneath a blue sky.
Rooftop terrace with lounge seating, dining table, and string lights at dusk
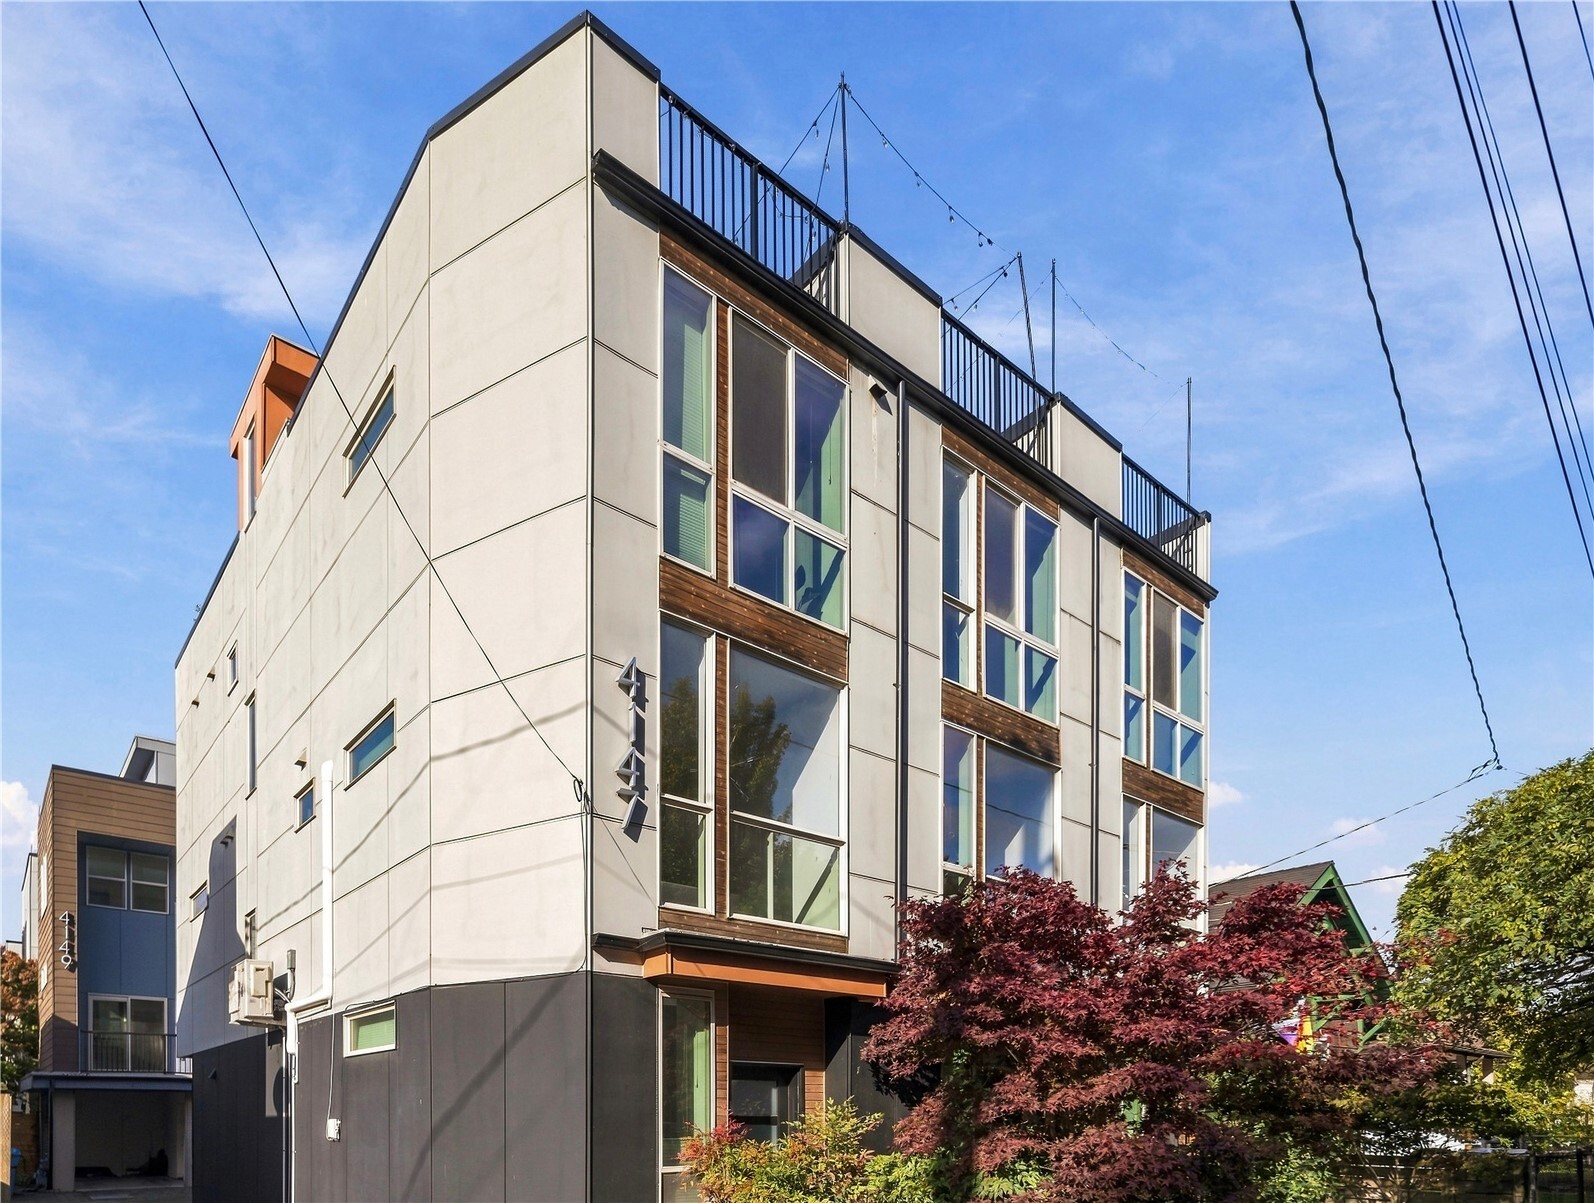
Modern multi-story home with large windows, rooftop deck railings, and a landscaped front entry.
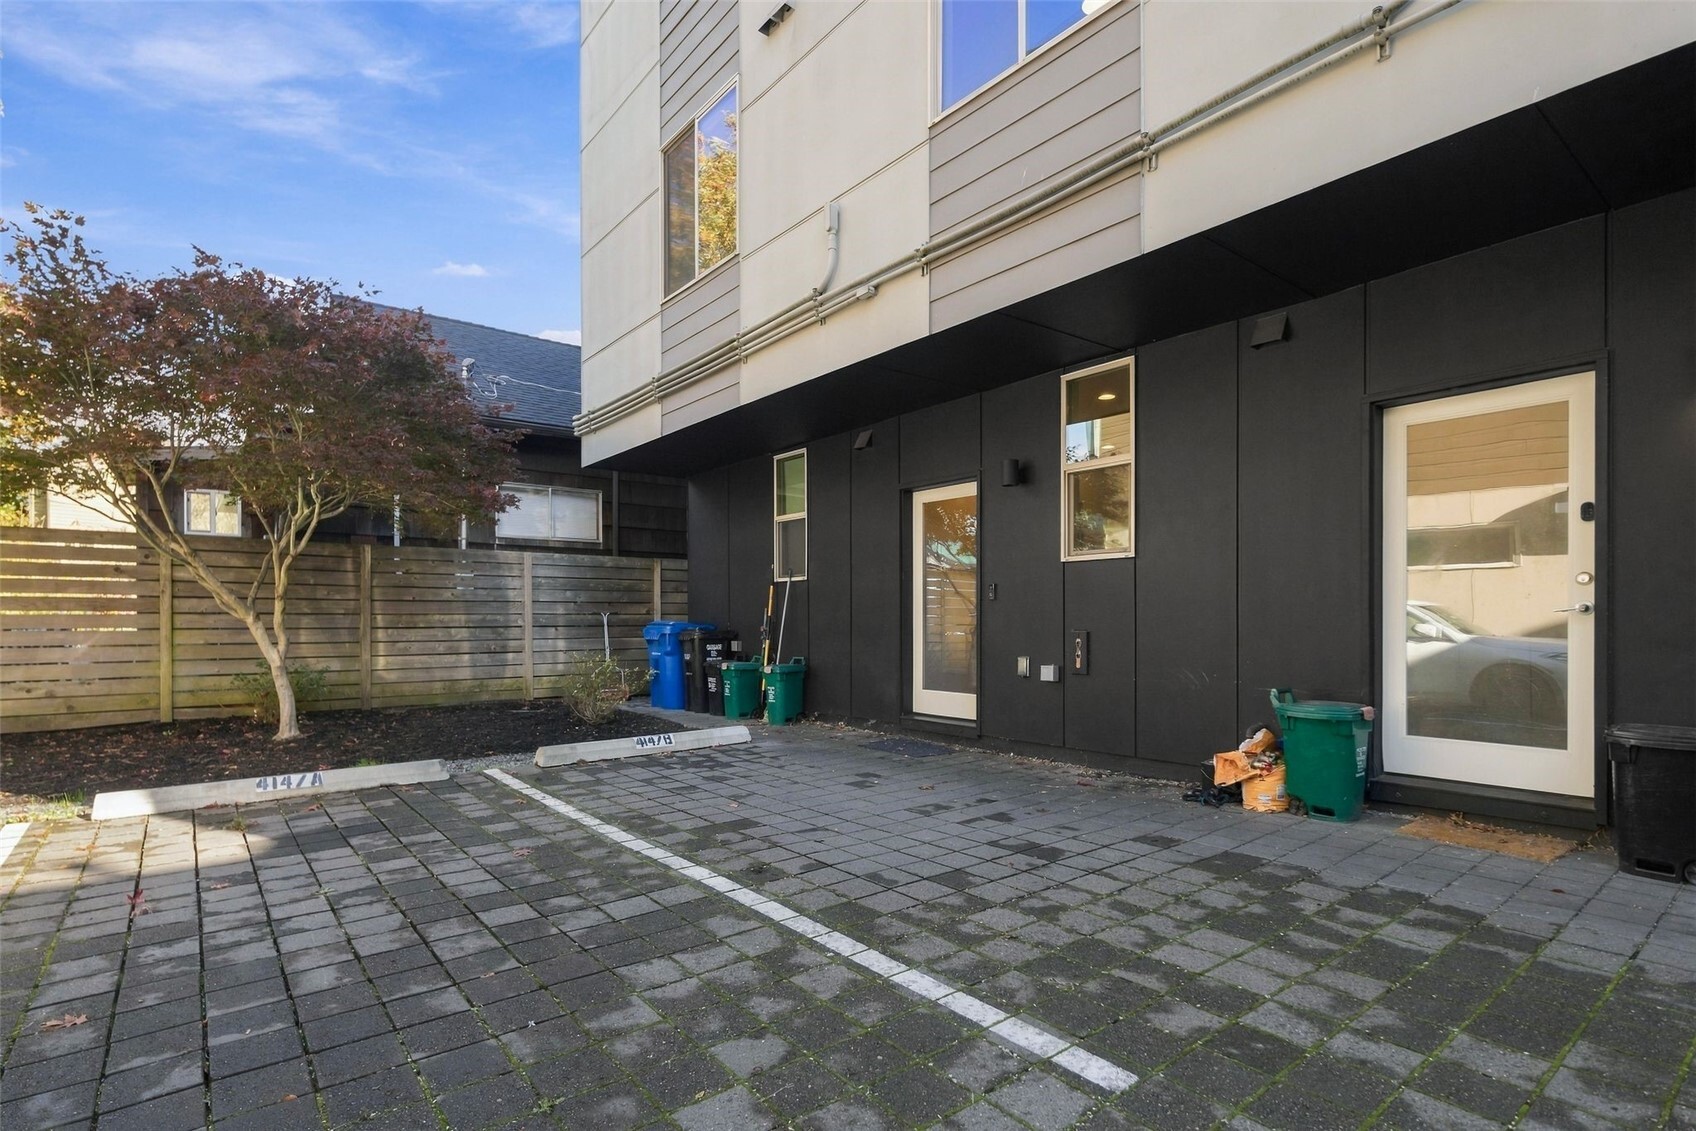
Paved parking area beside a modern home, with marked spaces, dark siding, and two entry doors.
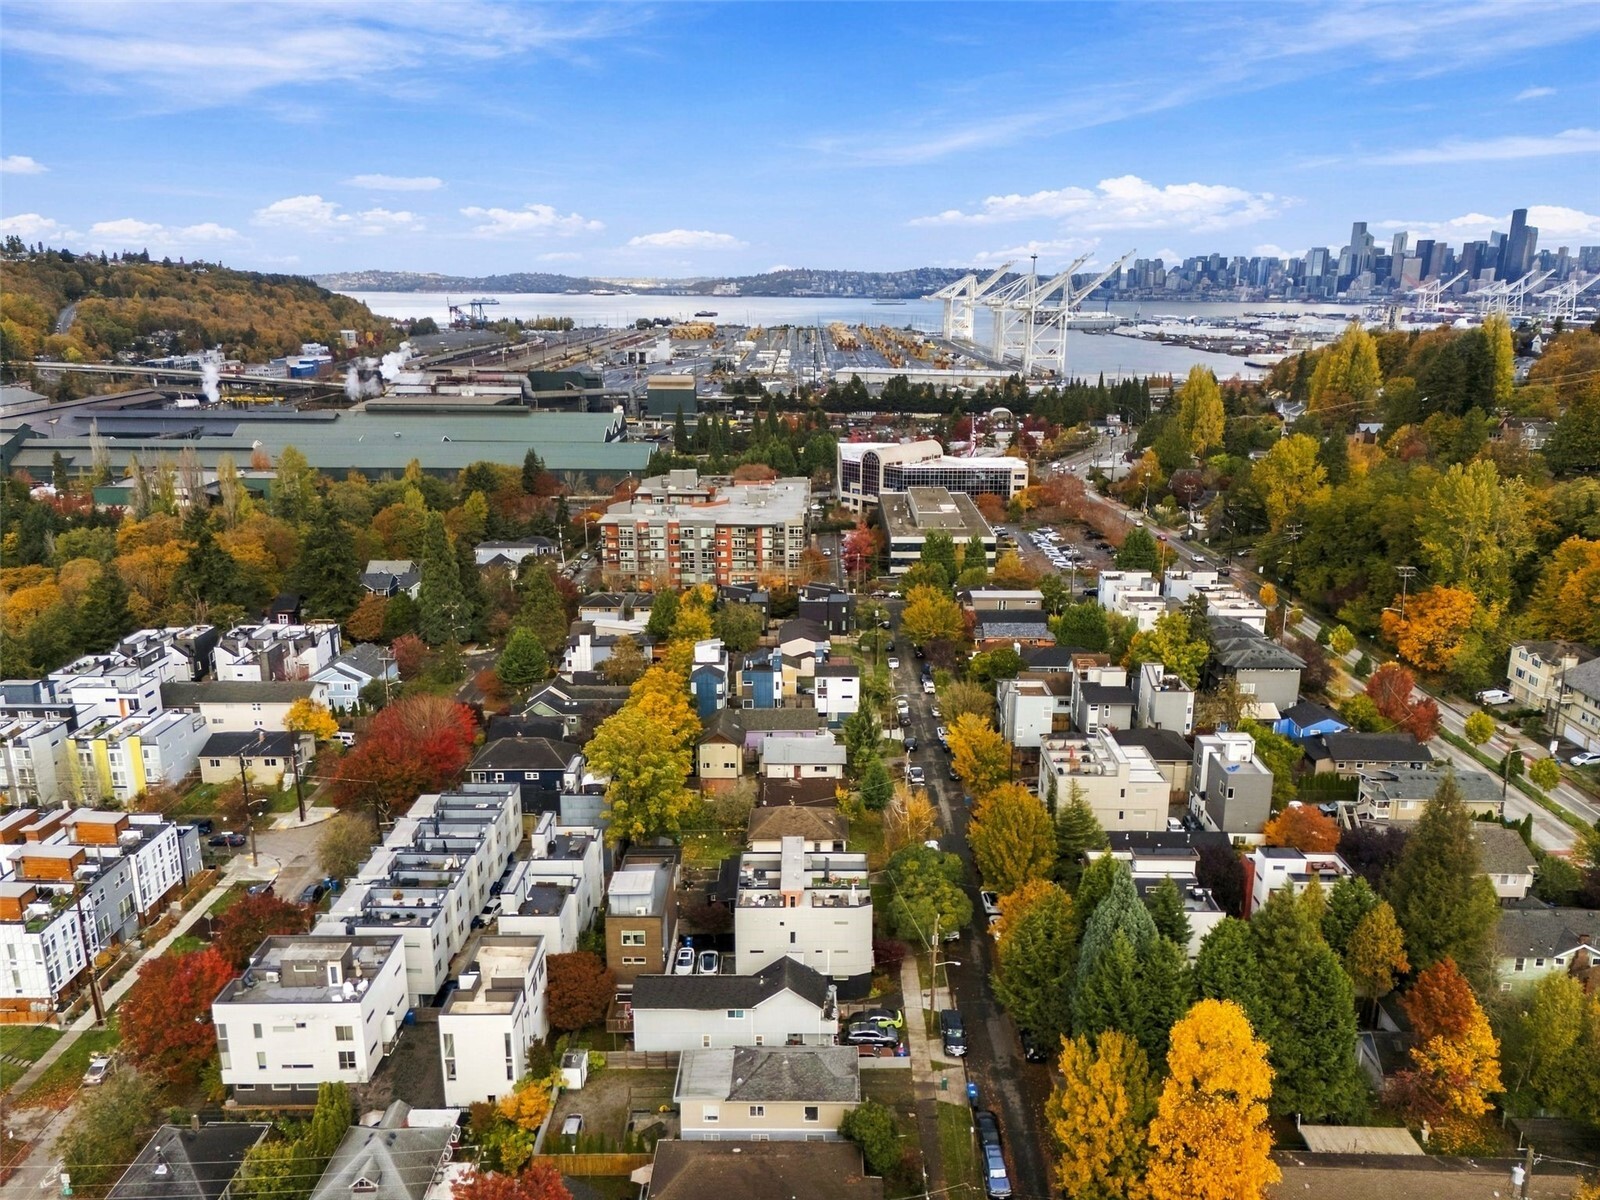
Aerial view over autumn homes toward Elliott Bay, Seattle’s port cranes, and downtown skyline.
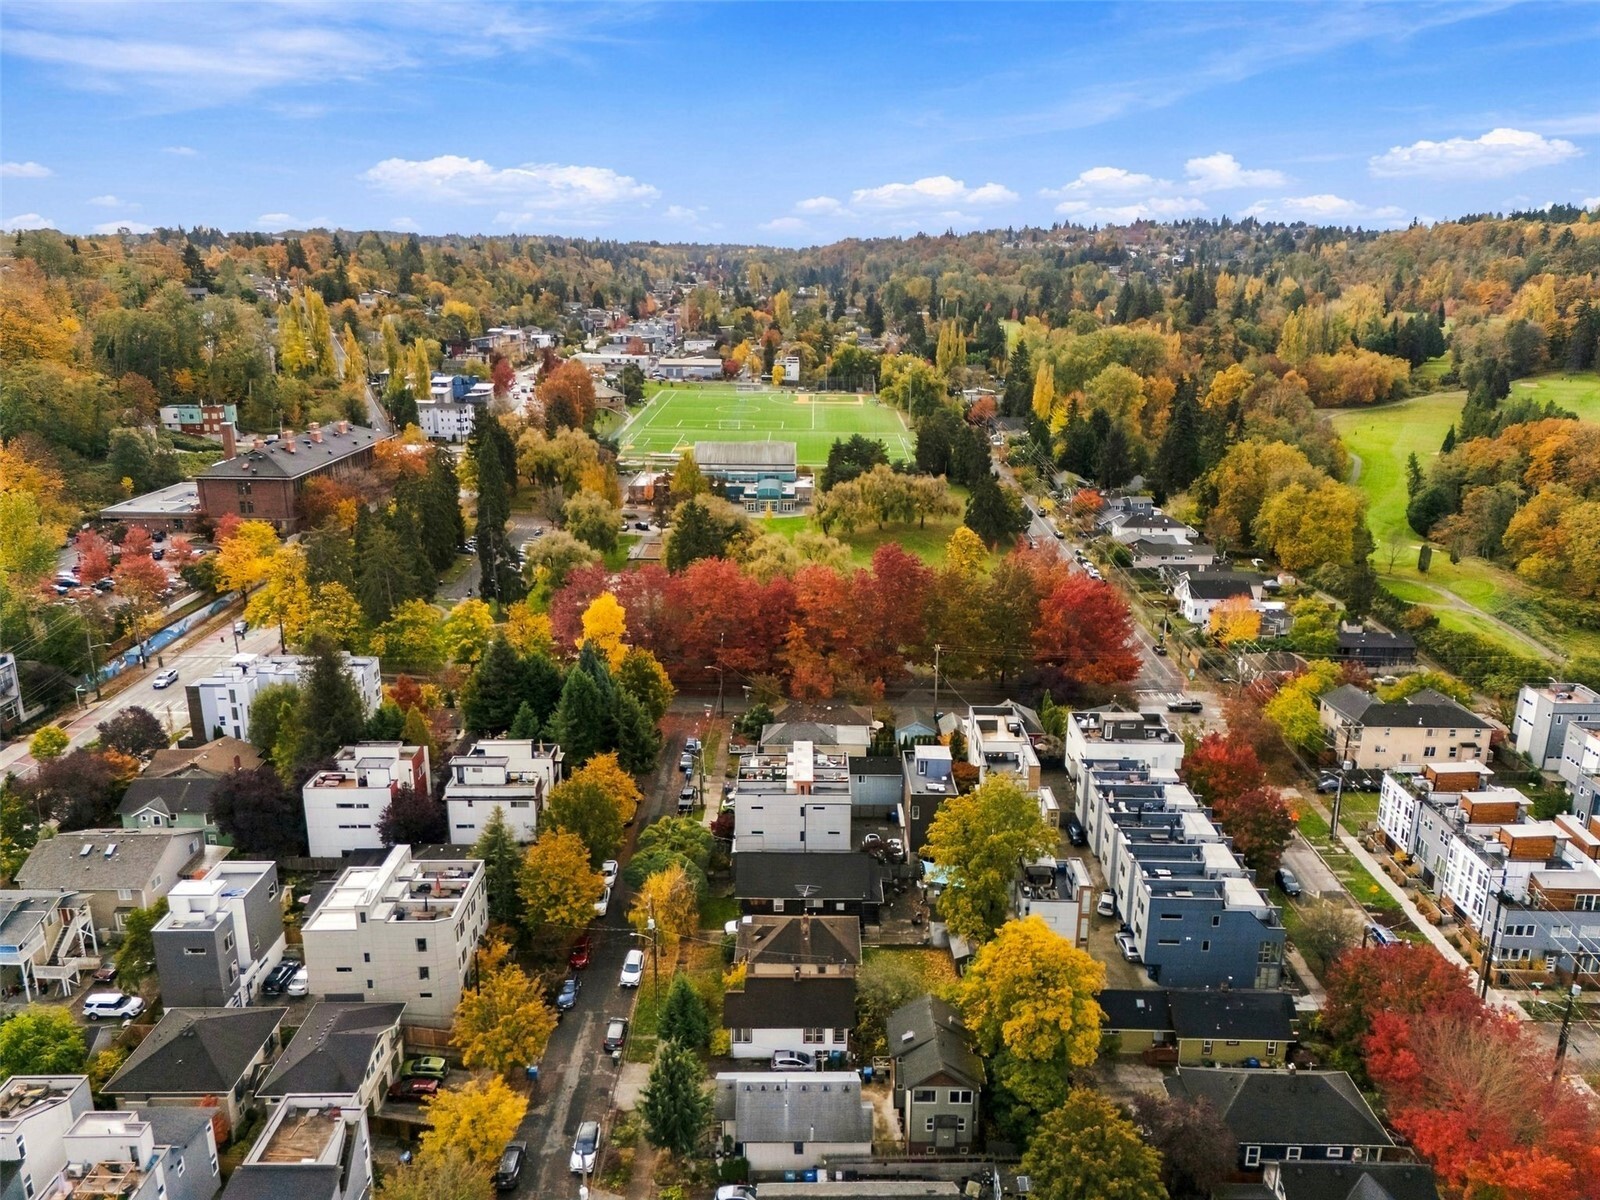
Aerial view of Seattle neighborhood with autumn trees, homes, and a soccer field.
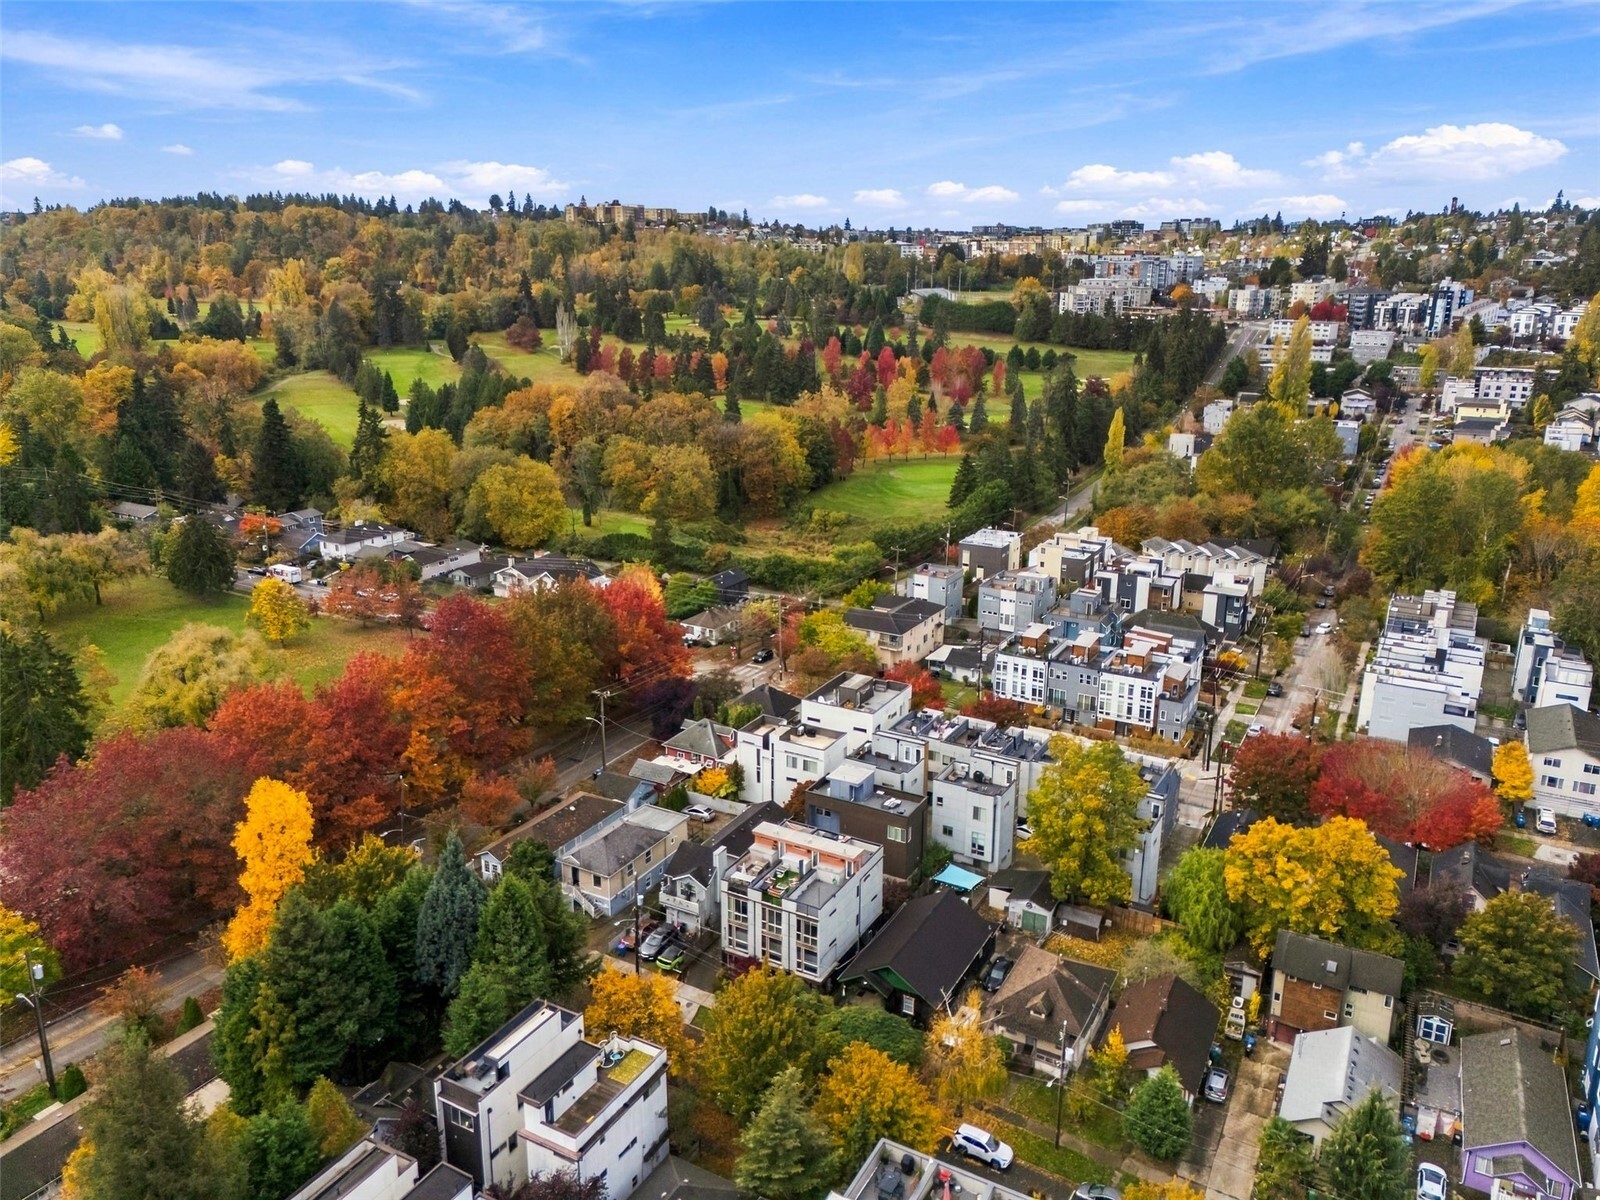
Aerial view of a leafy Seattle neighborhood beside a large park in autumn.
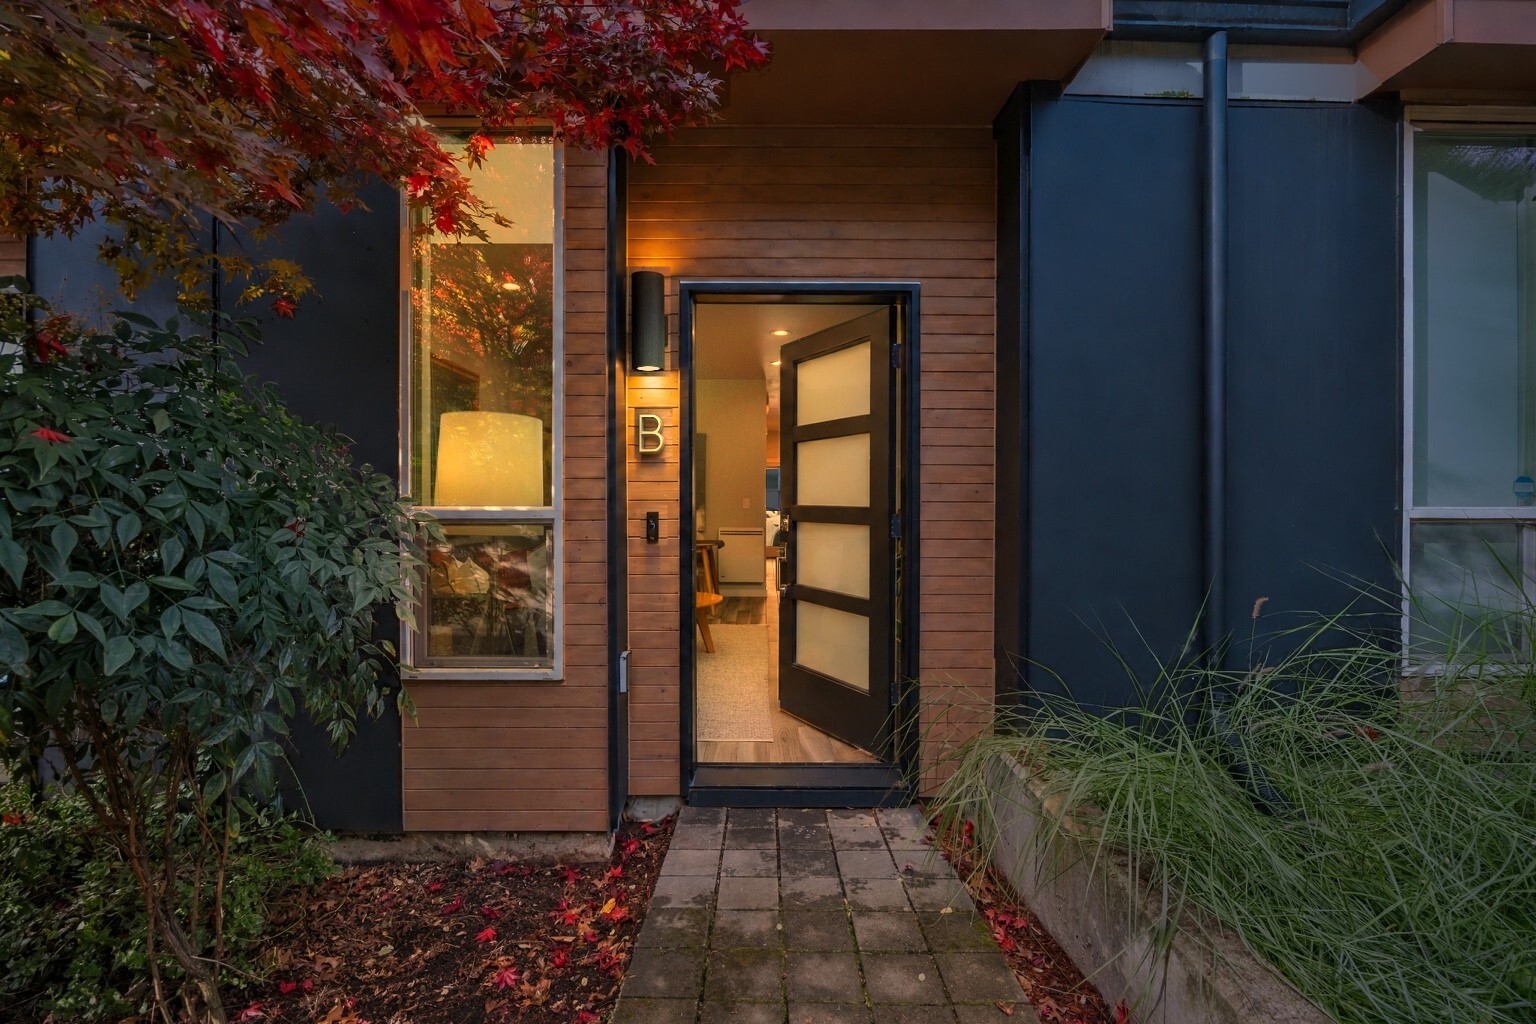
Home entrance with wood siding, an open frosted-glass door, and a garden path.
VIEW PHOTOS
Listing Broker: Coldwell Banker Bain; James Campbell; 206-778-2424; [email protected]
$619,500

4147 25th Avenue SW Unit: B

2 Beds 2 Baths 1,420 Sq.Ft. 827 Sq.Ft.

Description

Welcome to West Seattle! Located on 25th Ave SW, a quiet neighborhood street just steps from Delridge Community Center and its surrounding park and green spaces, this modern townhouse offers an ideal balance of neighborhood living and everyday convenience. Inside, just beyond the beautiful Japanese Maple tree, soaring ceilings and a dramatic wall of windows fill the main living and dining area with natural light, while a separate kitchen with stainless steel appliances and a gas range defines the culinary space. A back entrance leads directly to your designated parking space, making everyday access easy. The elevated second living area continues the home's bright, open feel and provides an ideal space to work from home or unwind, complemented by a second bedroom with a Murphy bed and a full bathroom. The third floor offers a private primary suite with abundant natural light, along with two closets featuring built-in storage and a bathroom with heated floors, double vanity, and an overhead rainfall shower. Above, two rooftop decks provide room to entertain, relax, or enjoy sweeping neighborhood views, including the downtown Seattle skyline. Fresh interior paint and new carpet complete this move-in-ready, 4-Star Built Green certified home. With West Seattle Golf Course nearby, quick access to the West Seattle Bridge, and no HOA dues, this home offers the convenience of city living in a welcoming residential setting.

Share Property

Location

4147 25th Avenue SW Unit: B, Seattle, WA 98106

Status

For Sale
James Campbell

James Campbell

TITLE

REALTOR®

Property Amenities

Interior
Appliances Dishwasher, Disposal, Dryer, Microwave, Refrigerator, Stove(s)/Range(s), Washer
Flooring Ceramic Tile, Carpet
Total Bedrooms: 2
Three-Quarter Bathrooms: 1
Full Bathrooms: 1
Other Interior Features Dbl Pane/Storm Window, Walk-In Closet(s), Water Heater
Area & Lot
Total area 1,420 Sq.Ft.
Lot Area 827 Sq.Ft.
Living area 1,420 Sq.Ft.
MLS® ID 2589332
Year Built 2019
School District Seattle
High School Buyer To Verify
Middle School Buyer To Verify
Elementary School Buyer To Verify
View Description City,Territorial
Architecture Styles Modern
Type Residential
Status For Sale
Exterior
Air conditioning Ductless
Heat type Ductless, High Efficiency (Unspecified), Radiant, Wall Furnace
Water Source Public
Sewer Sewer Connected
Other Exterior Features Cement Planked
Parking Off Street
Lot Features Curbs, Paved, Sidewalk
Roof Flat
Finance
Sales Price $619,500
Real Estate Tax $6,148 yearly
Staged living room with a high ceiling, clerestory windows, and orange abstract artwork.

Schedule a Showing

I would love to show you our beautiful property. Please select your preferred date and time below. I will be in touch shortly to confirm your appointment.

Schedule a Showing

I would love to show you our beautiful property. Please select your preferred date and time below. I will be in touch shortly to confirm your appointment.

Thank you for your interest in 4147 25th Avenue SW Unit: B, Seattle, WA 98106. We are reviewing your request and will be in touch shortly!

Mortgage Calculator

Estimate your monthly mortgage payment, including the principal and interest, property taxes, and HOA. Adjust the values to generate a more accurate rate.

All estimates are provided for informational purposes only. Actual amounts may vary.
$0,000 Your Payment 20 15 65
$0,000 Your Payment

Work With James

Real estate, for me, is about obsessive and detailed customer service. Customer service is not just a strength of mine, it is my professional and personal North star. Whether you’re looking for your first, next, or moving from your current home, I look forward to helping you on your home buying or selling journey.