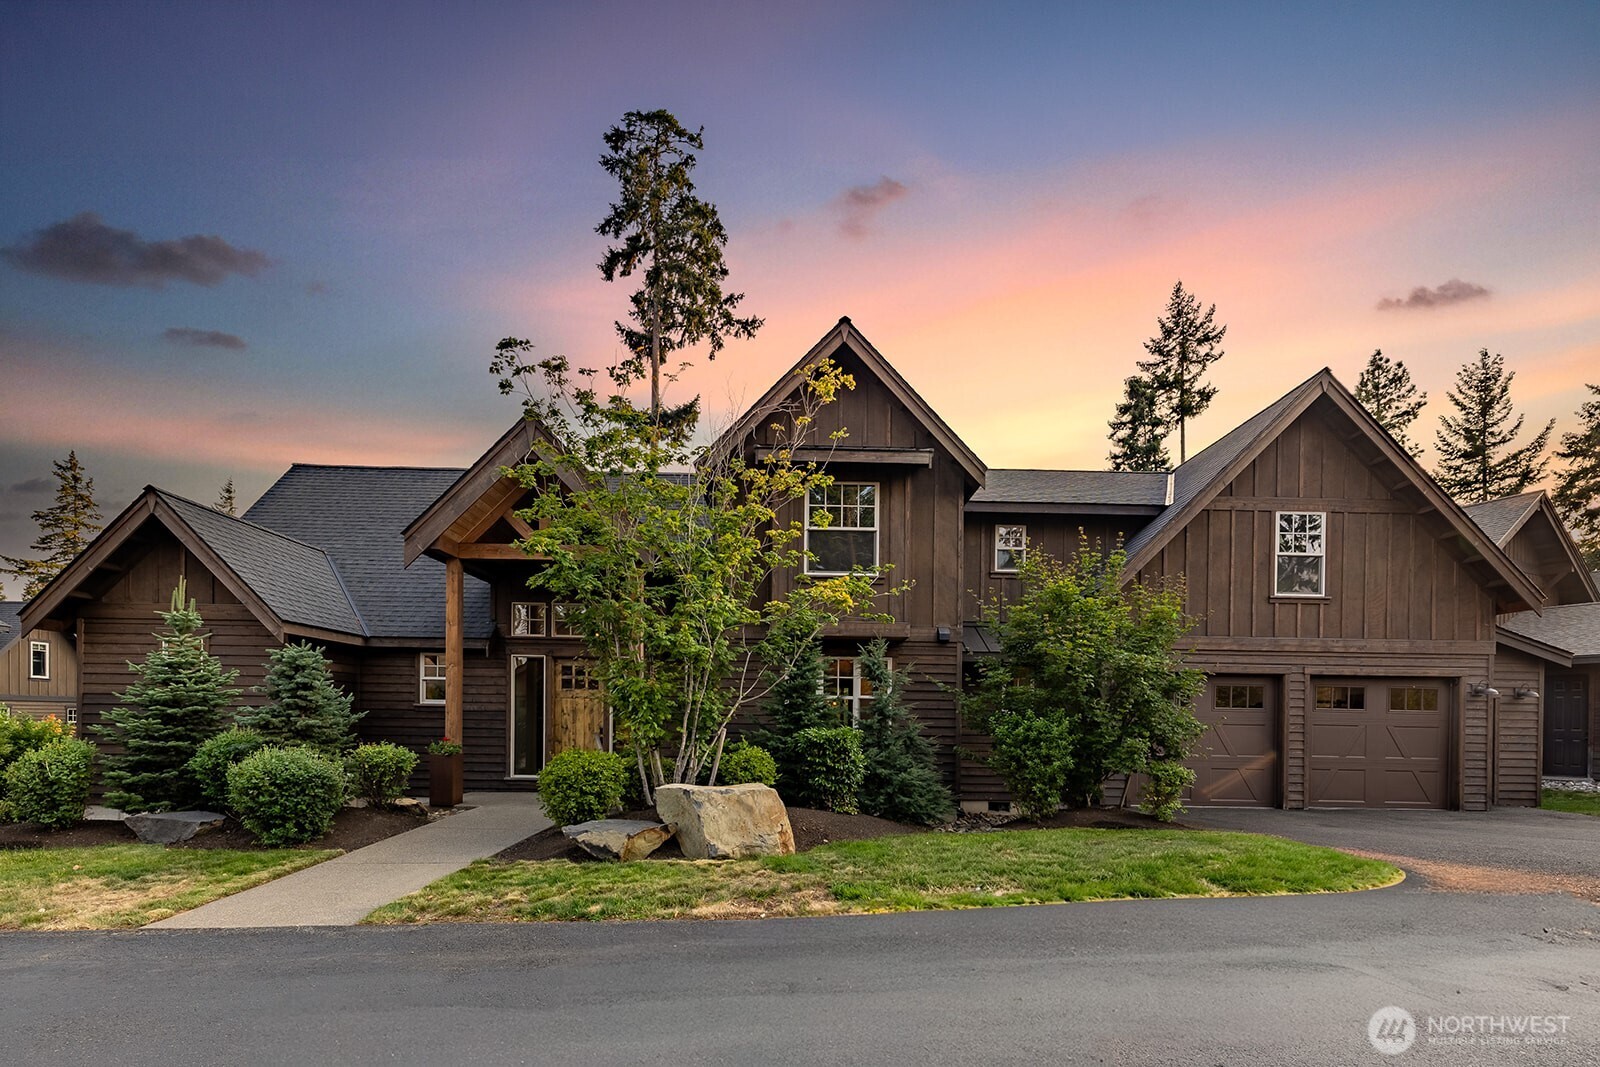
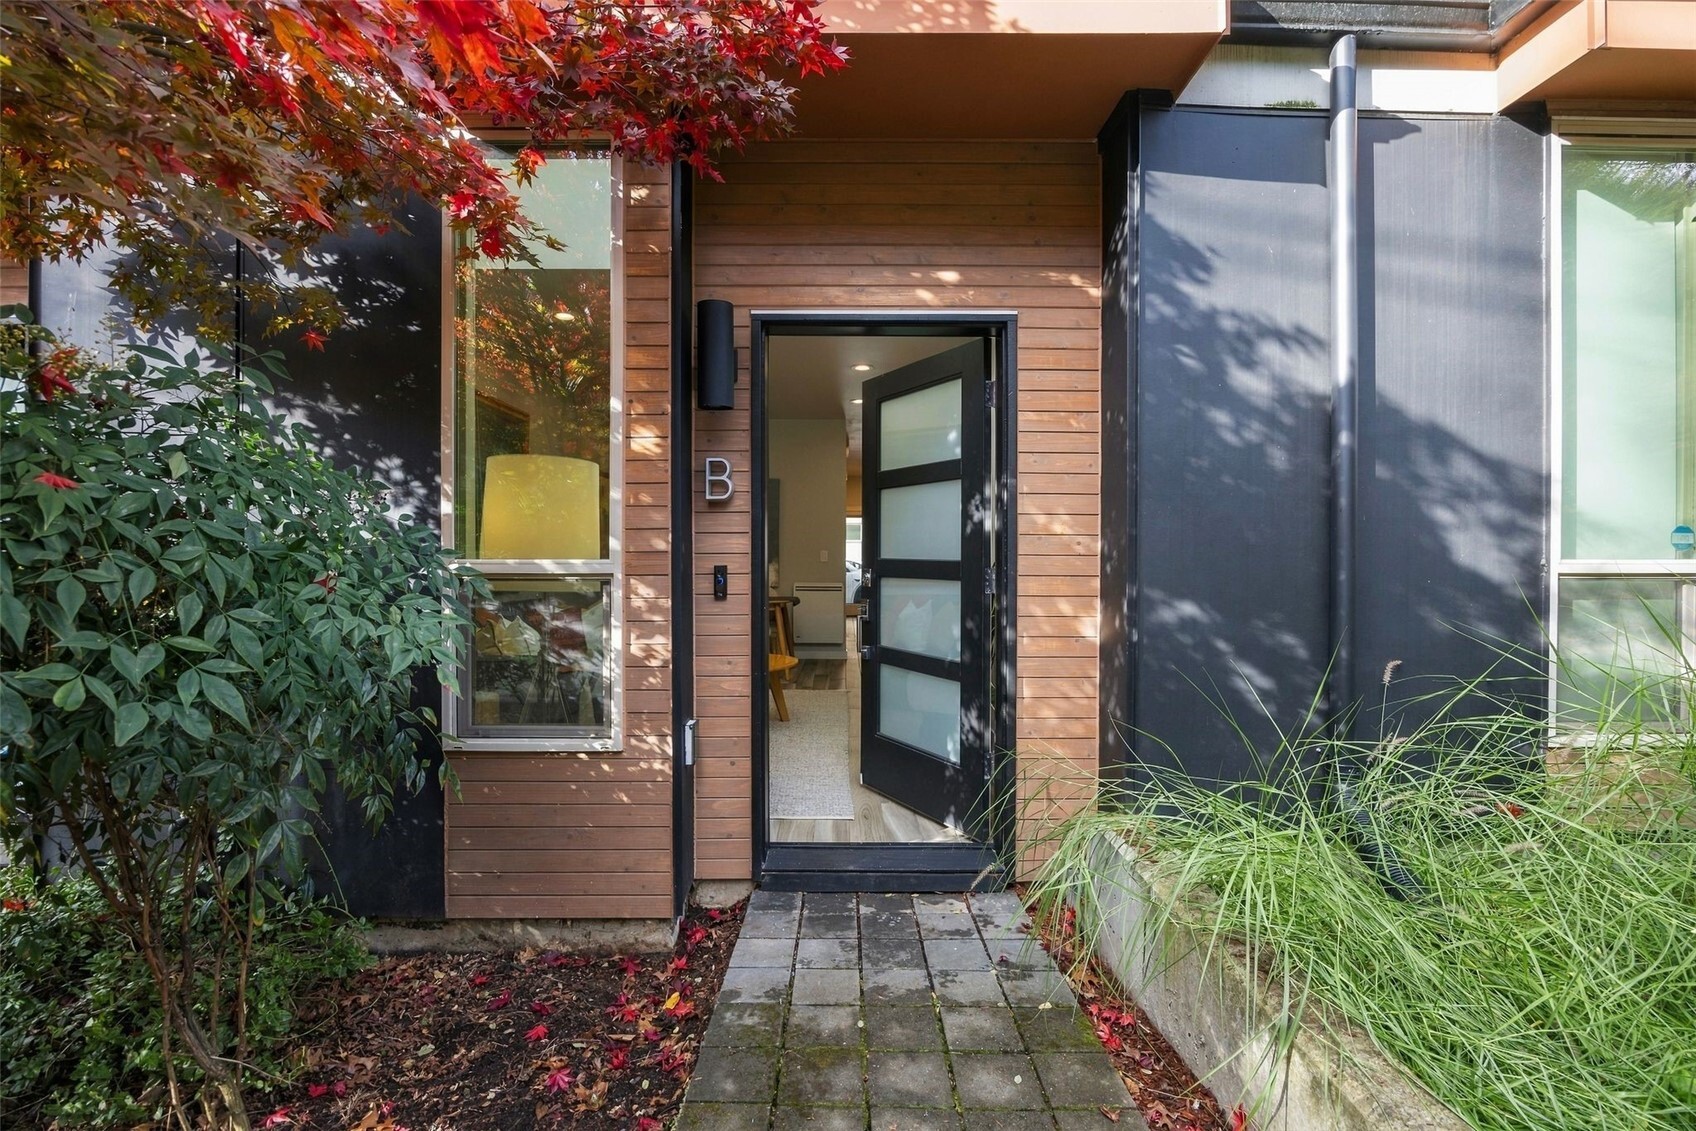
Modern Seattle townhome exterior with two orange-trimmed entry doors and garage doors.
Open living and dining area with contemporary furnishings and large windows overlooking trees.
Dining and living room with a set table, staged seating, and large windows overlooking the city.
Living room with tan sofas, a dark coffee table, and large windows overlooking trees.
Open living, dining, and kitchen area with large windows, contemporary furnishings, and wood flooring.
Living room with a wall-mounted TV, modern furnishings, and large windows overlooking the city.
Open-plan living room, dining area, and kitchen with contemporary furnishings and a central staircase.
Open kitchen and dining area with a large island, stainless appliances, and tall windows overlooking trees.
Modern kitchen with stainless steel appliances, wood cabinetry, and a fruit bowl on the island.
Open kitchen with a large island and stainless range, adjoining a furnished living area with expansive windows.
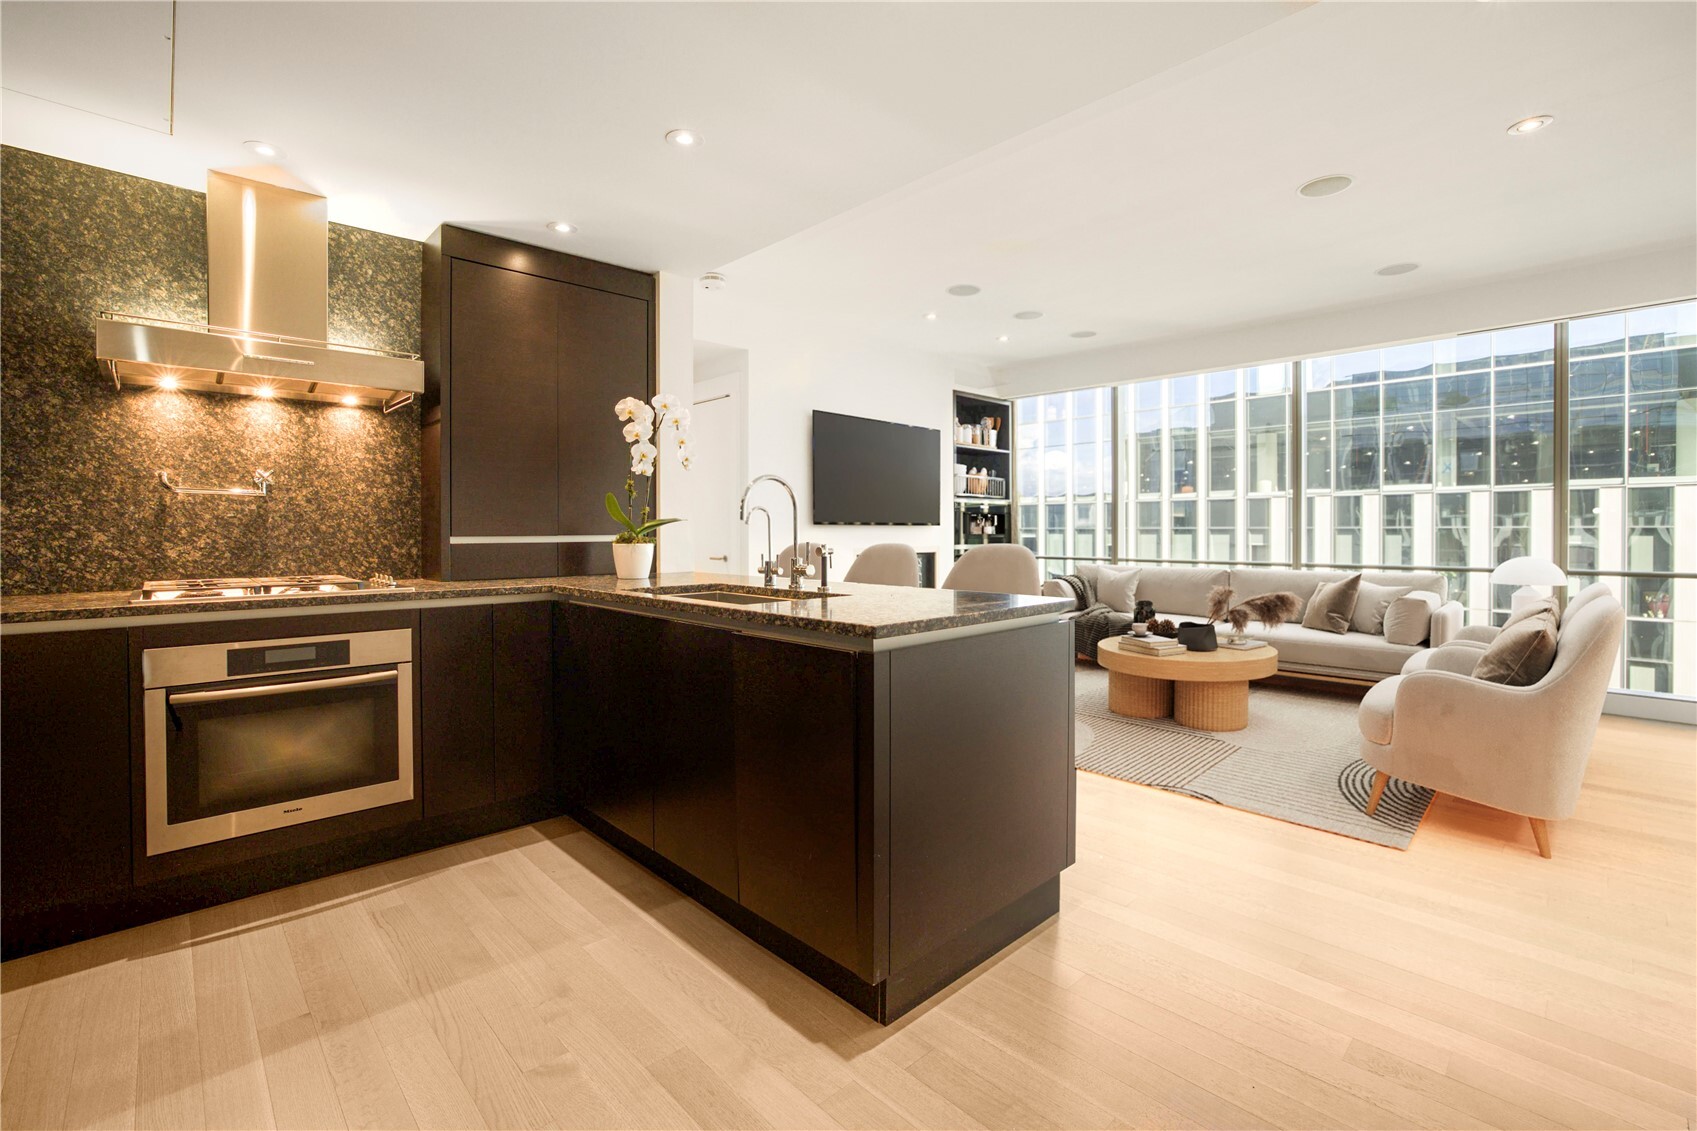
Open kitchen with stainless gas range overlooking a staged living area and wide city-facing windows.
Modern kitchen with wood cabinetry, a large window, and a stainless steel sink.
Staged bedroom with a large city-view window, woven storage drawers, and a ceiling fan.
Bedroom with a white quilted bed, ceiling fan, and doorway to an ensuite bathroom.
Bedroom with a white bed, ceiling fan, and large window overlooking leafless trees.
Bathroom with a long wood vanity, white countertop, large mirror, and tiled shower.
Walk-in shower with horizontally veined tile, glass door, and wall-mounted wire baskets.
Staged bedroom with a dark wood headboard, white bedding, and a large window overlooking trees.
Bedroom with a white bed, looking toward the hallway and a tall window.
Bathroom with a white tiled shower, vessel sink, and four abstract art panels.
Stacked washer and dryer in a closet beside a partially open door.
Rooftop deck with patterned gray flooring, green turf, and views of Seattle’s skyline and water.
Rooftop deck with patterned tile flooring, a strip of artificial turf, and distant city views.
Elevated view across autumn trees toward Seattle’s downtown skyline, stadiums, harbor, and water.
Entry foyer with a frosted-glass front door, round mirror, and flower arrangement.
Home office with a wooden desk, black shelving, and a large window.
Bathroom with a tiled tub and shower, window, and wood-front vanity.
Modern townhouse exterior with orange-trimmed entry doors and a black garage door.
VIEW PHOTOS
$805,000

2533 13TH Avenue S, Unit A

3 Beds 4 Baths 1,440 Sq.Ft. 0.025 Acres

Description

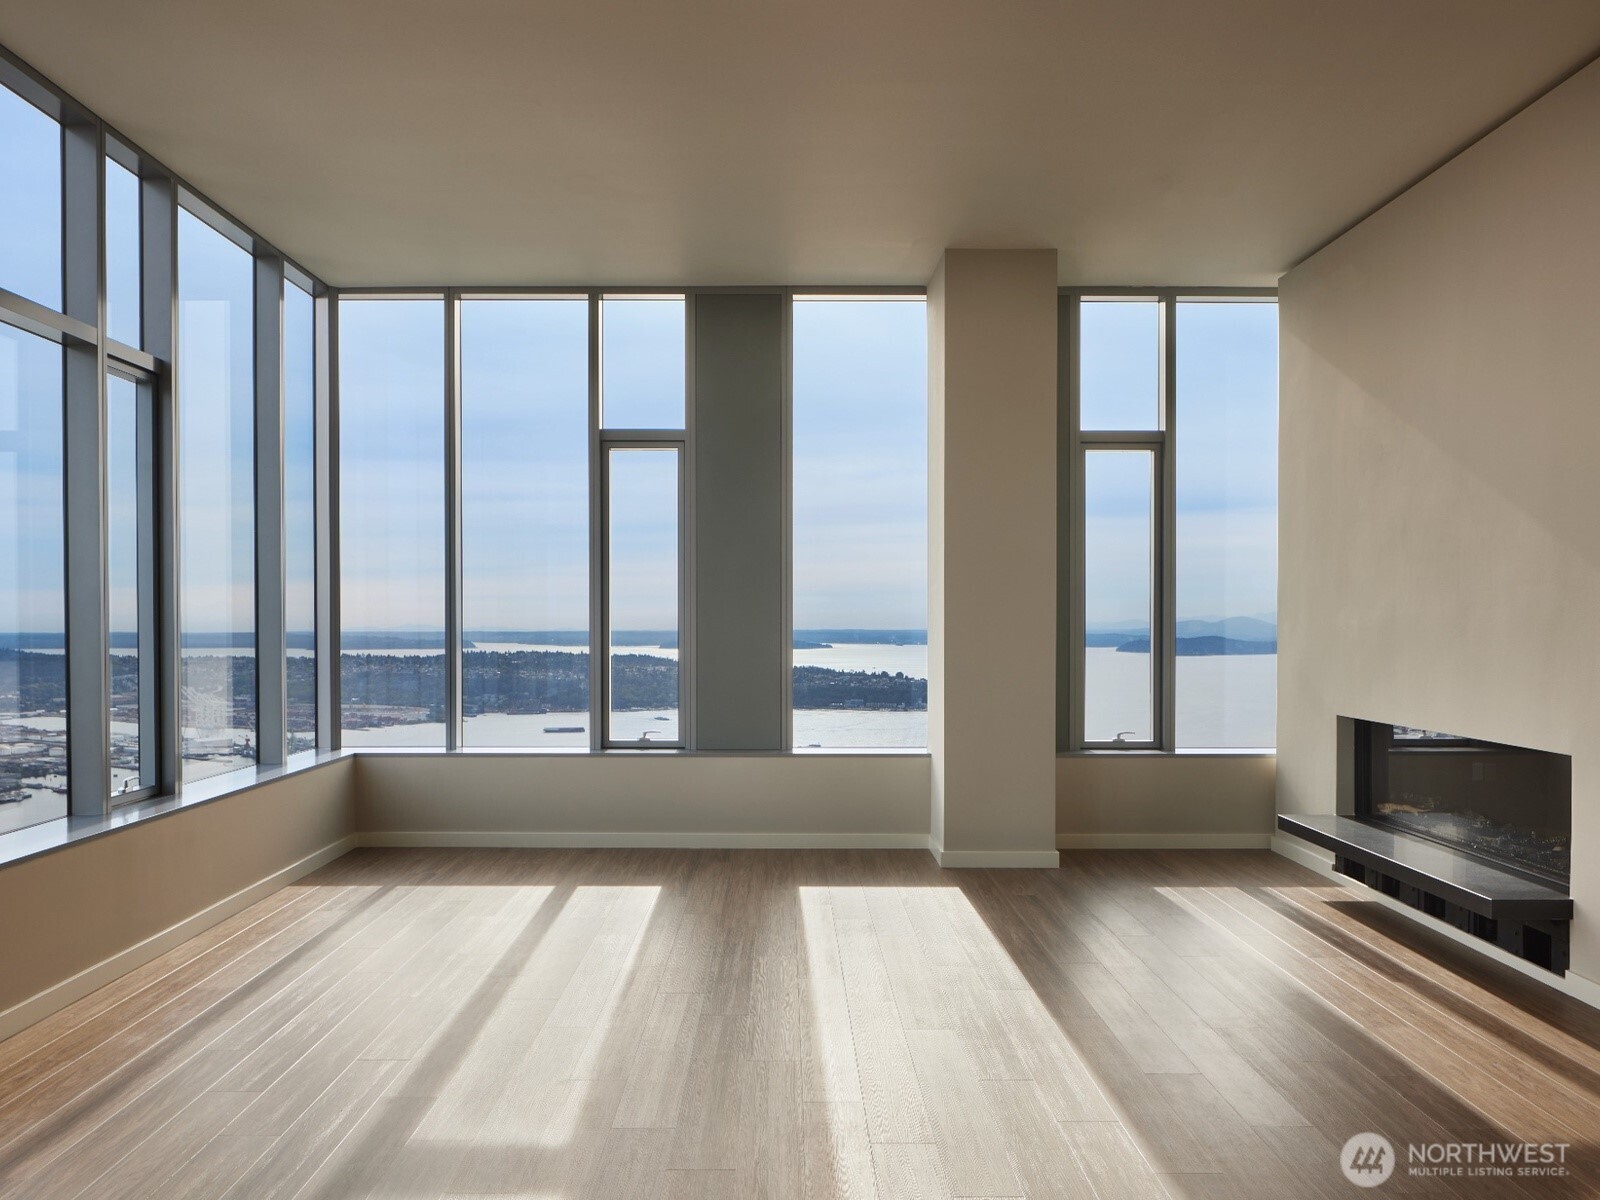
A modern townhouse in the trees! If location, views, and versatility are on the checklist, get your pen ready. The main level of this home features large floor to ceiling windows that perfectly frame expansive views of Downtown, the Puget Sound, and the Olympic Mountains. Entertain the proper way with gas cooking in the high-end kitchen. Dinner is served on the huge roof deck where the views get even better- one fiery Seattle sunset and you will be hooked. Ensuites for every bedroom provide plenty of privacy for guests. Free yourself from a long commute and leave the car at home in the full size attached garage. The light rail station is only 1,500 feet away! Don’t miss this one!

Share Property

Location

2533 13TH Avenue S Unit: A, Seattle, WA 98144

Status

Sold

Date Sold

January 27, 2021

Property Amenities

Interior
Appliances Dishwasher, Dryer, Disposal, Microwave, Range/Oven, Refrigerator, Washer
Flooring Ceramic Tile, Engineered Hardwood, Carpet
Total Bedrooms: 3
Half Bathrooms: 1
Three-Quarter Bathrooms: 2
Full Bathrooms: 1
Other Interior Features High Efficiency - 90, Ductless HP-Mini Split, Ceramic Tile, Wall to Wall Carpet, SMART Wired, Ceiling Fan(s), Water Heater
Area & Lot
Lot Area 0.025 Acres
Living area 1,440 Sq.Ft.
MLS® ID 1696298
Year Built 2017
School District Seattle
High School Buyer To Verify
Middle School Buyer To Verify
Elementary School Buyer To Verify
View Description Bay,City,Mountain(s),Ocean,See Remarks,Territorial
Architecture Styles Townhouse
Type Residential
Status Sold
Exterior
Green Feature High Efficiency - 90
Water Source Public
Garage Space 1
Sewer Sewer Connected
Other Exterior Features Cement Planked, Metal/Vinyl, Wood Products
Lot Features Curbs, Paved
Roof Flat
Utilities Cable Connected, High Speed Internet, Sewer Connected, Electricity Available, Natural Gas Connected
Finance
Sales Price $805,000
Real Estate Tax $6,365

Work With James

Real estate, for me, is about obsessive and detailed customer service. Customer service is not just a strength of mine, it is my professional and personal North star. Whether you’re looking for your first, next, or moving from your current home, I look forward to helping you on your home buying or selling journey.