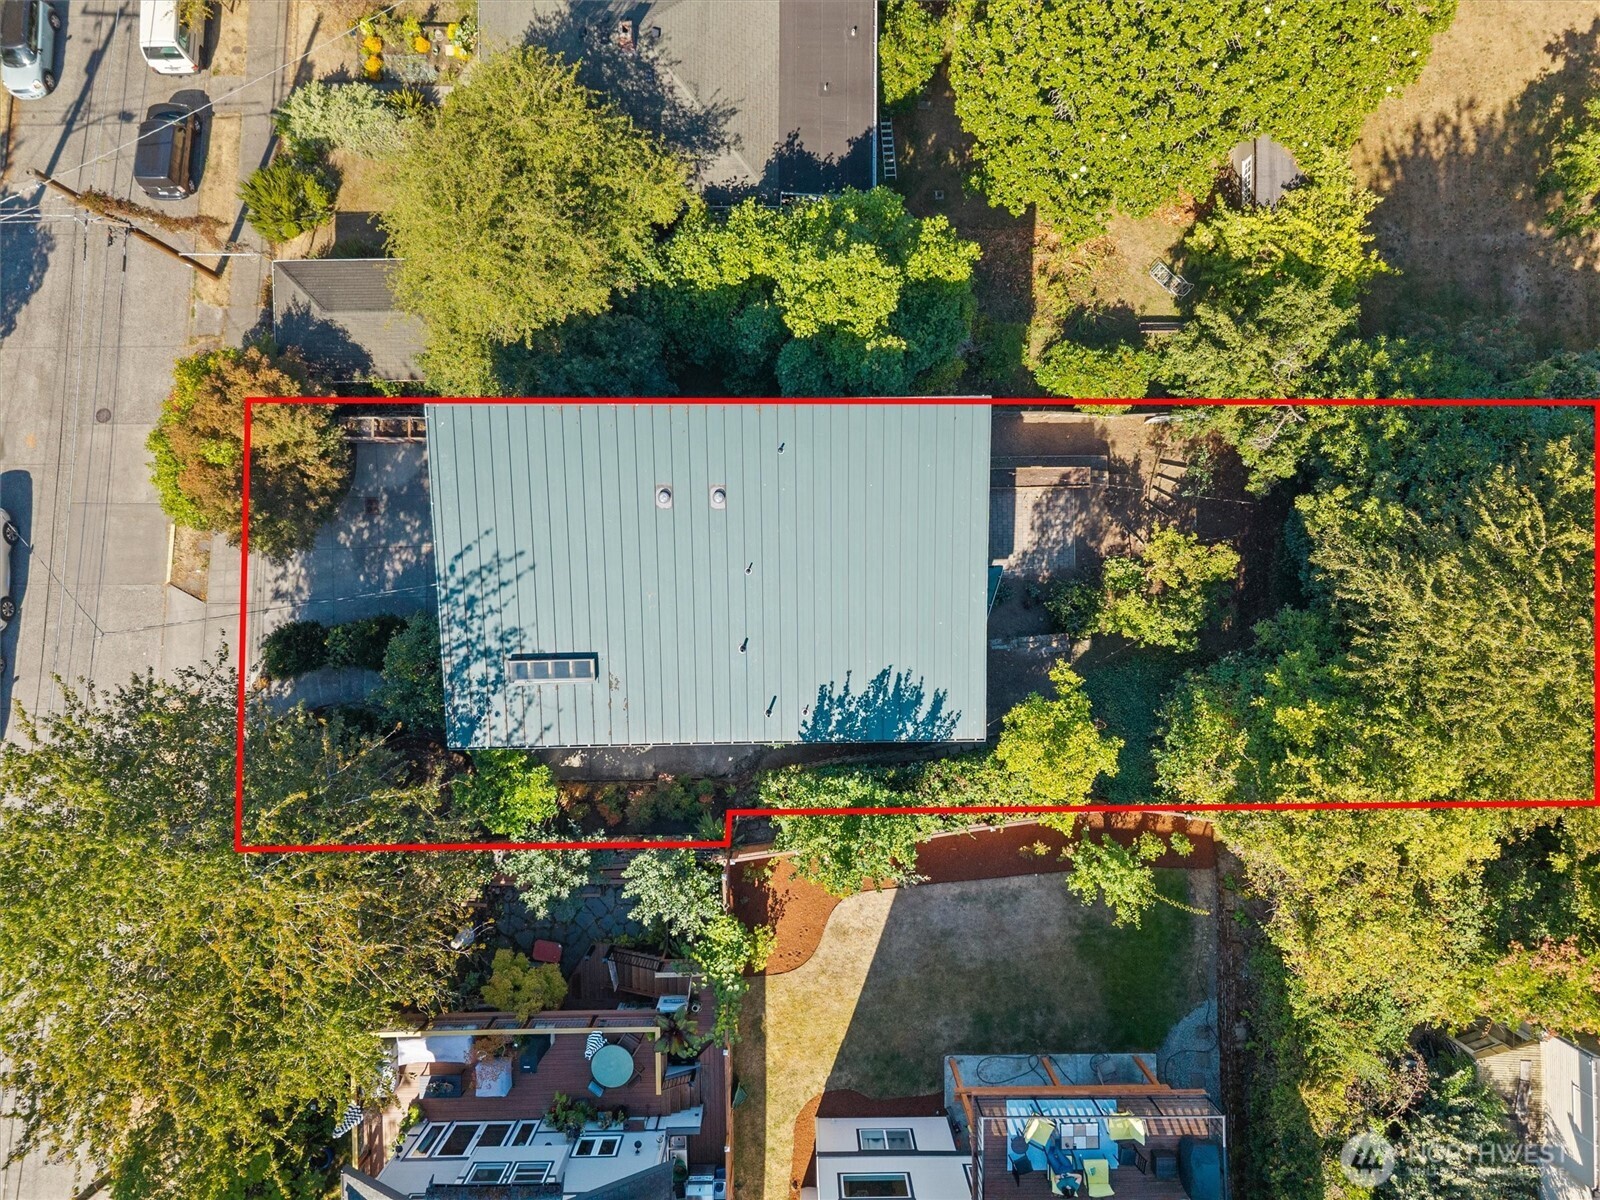
4726 42nd Avenue S
4726 42nd Avenue S
4726 42nd Avenue S
4726 42nd Avenue S
4726 42nd Avenue S
4726 42nd Avenue S
4726 42nd Avenue S
4726 42nd Avenue S
4726 42nd Avenue S
4726 42nd Avenue S
4726 42nd Avenue S
4726 42nd Avenue S
4726 42nd Avenue S
4726 42nd Avenue S
4726 42nd Avenue S
4726 42nd Avenue S
4726 42nd Avenue S
4726 42nd Avenue S
4726 42nd Avenue S
4726 42nd Avenue S
4726 42nd Avenue S
4726 42nd Avenue S
4726 42nd Avenue S
4726 42nd Avenue S
4726 42nd Avenue S
4726 42nd Avenue S
4726 42nd Avenue S
4726 42nd Avenue S
4726 42nd Avenue S
4726 42nd Avenue S
4726 42nd Avenue S
4726 42nd Avenue S
4726 42nd Avenue S
4726 42nd Avenue S
4726 42nd Avenue S
4726 42nd Avenue S
4726 42nd Avenue S
4726 42nd Avenue S
4726 42nd Avenue S
4726 42nd Avenue S
VIEW PHOTOS
Bought with Coldwell Banker Bain and Listing Broker: COMPASS; Daniel Blau; 425-213-2743; [email protected]
$1,275,000

4726 42nd Avenue S

3 Beds 3 Baths 1,850 Sq.Ft. 5,000 Sq.Ft.

Description

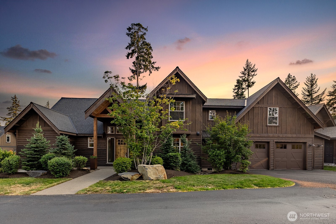
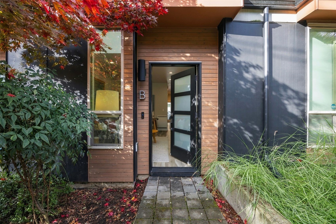
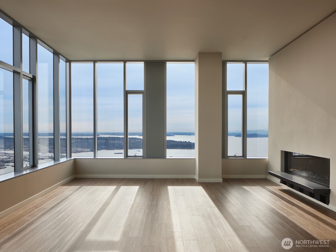
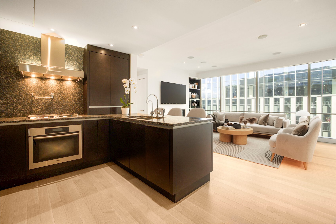
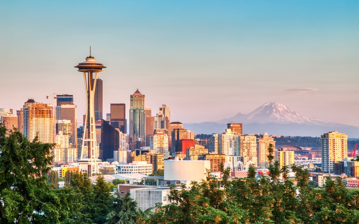
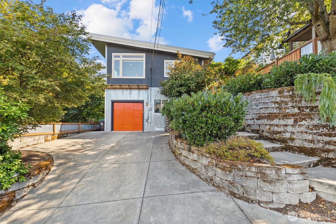
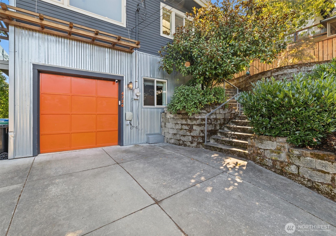
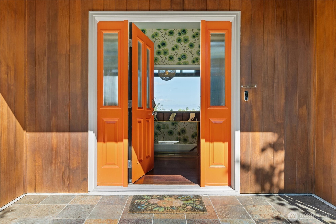
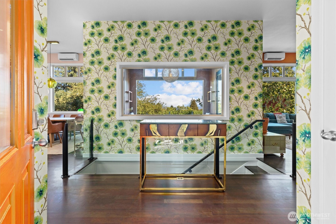
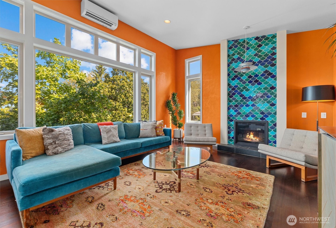
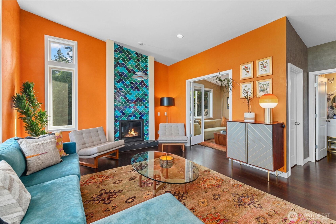
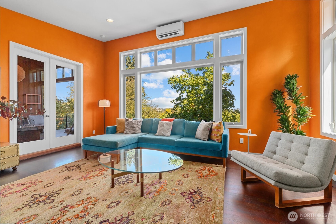
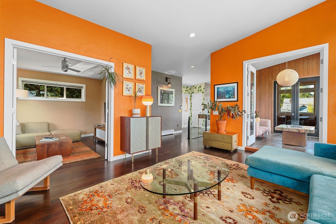
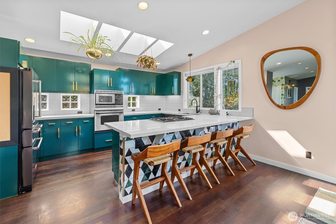
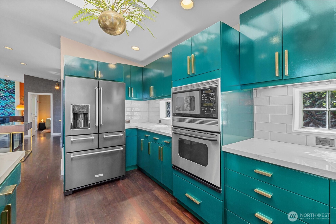
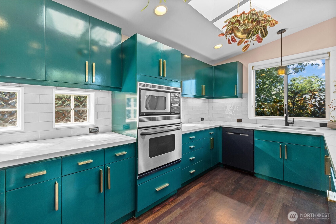
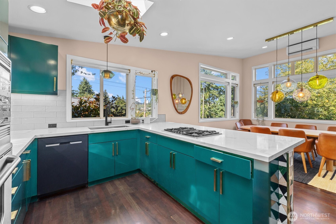
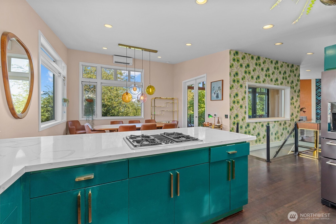
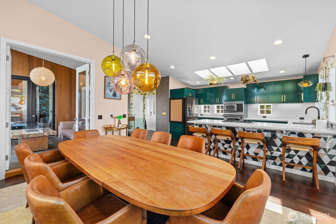
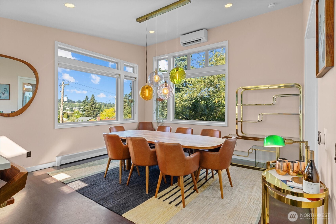
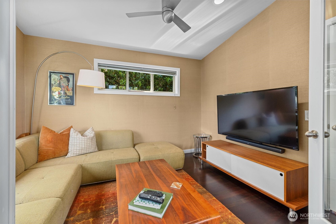
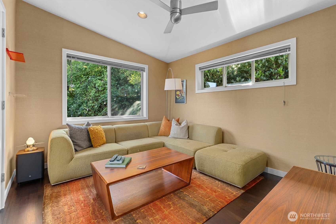
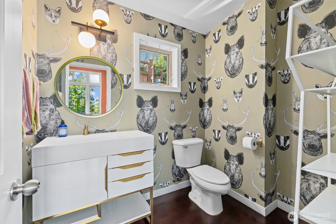
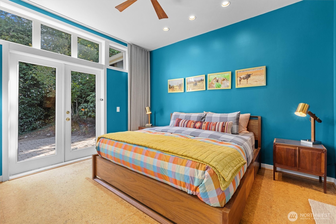
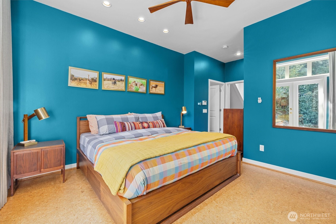
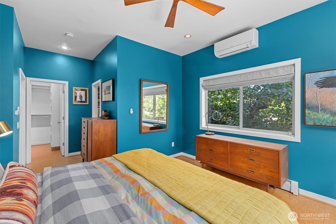
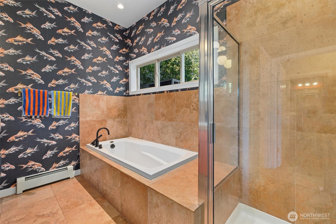
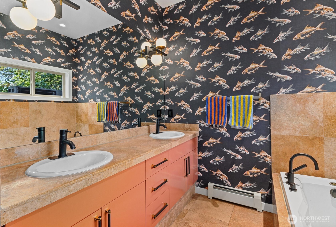
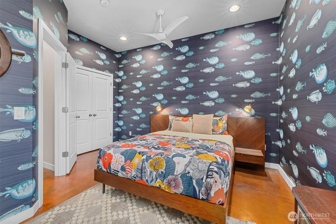
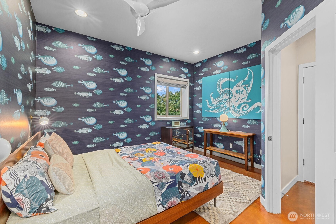
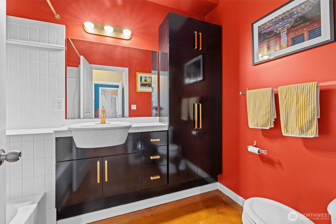
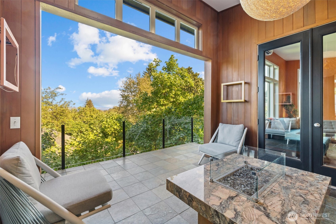
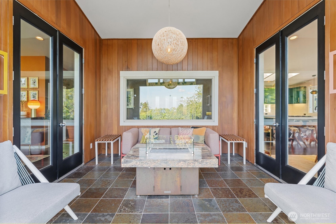
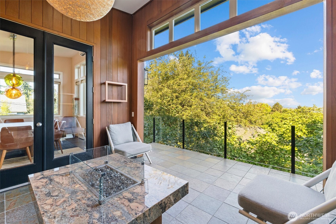
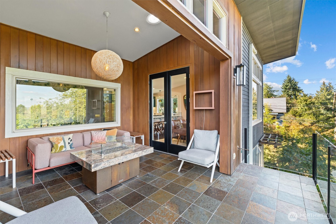
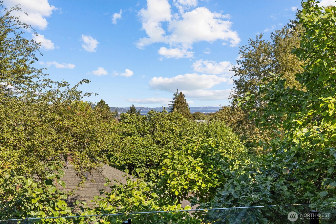
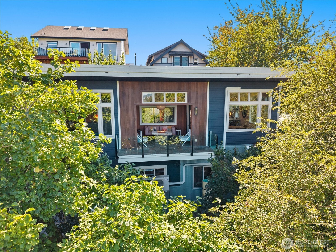
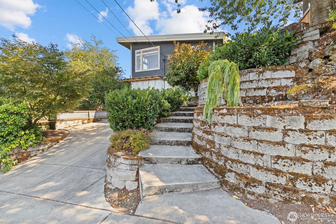
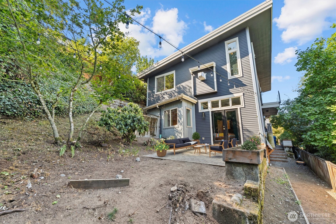
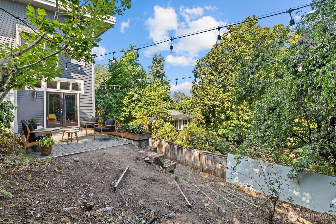
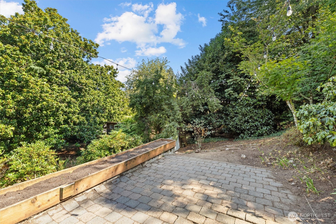
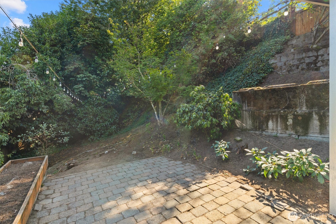
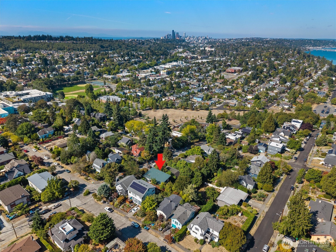
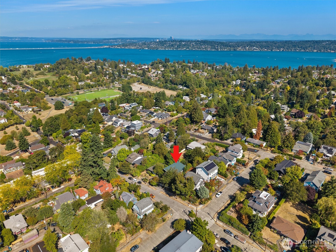
Just two blocks above Columbia City's historic district on a tranquil street, this stunning home blends privacy, convenience, and charm. An open floor plan with soaring ceilings and large windows creates a treehouse-like feel among native greenery. The covered patio offers year-round enjoyment with views of Mount Baker and Lake Washington. The chef's kitchen features a gas cooktop, quartz counters, and premium appliances. The primary suite includes a spa-inspired bath and blackout treatments for restful nights. A private porch with gas fireplace adds cozy outdoor living. Carefully curated finishes, hardwood floors, updated A/C, and EV charger complete the home. Minutes to Lake Washington, Seward Park, shops, dining, light rail, and cafes.

Share Property

Location

4726 42nd Avenue S, Seattle, WA 98118

Status

Sold

Date Sold

October 30, 2025
James Campbell

James Campbell

TITLE

REALTOR®

Property Amenities

Interior
Fireplace Gas
Appliances Dishwasher, Disposal, Dryer, Microwave, Refrigerator, Stove(s)/Range(s), Tankless Water Heater, Washer
Flooring Ceramic Tile, Concrete, Hardwood, Carpet
Total Bedrooms: 3
Half Bathrooms: 1
Full Bathrooms: 2
Other Interior Features Bath Off Primary, Ceiling Fan(s), Dbl Pane/Storm Window, Dining Room, Fireplace, French Doors, Security System, Skylight(s), Vaulted Ceiling(s), Walk-In Closet(s)
Area & Lot
Total area 1,850 Sq.Ft.
Lot Area 5,000 Sq.Ft.
Living area 1,850 Sq.Ft.
MLS® ID 2433286
Year Built 2002
School District Seattle
High School Buyer To Verify
Middle School Buyer To Verify
Elementary School Buyer To Verify
View Description City,Lake,Mountains,See Remarks,Territorial
Type Residential
Status Sold
Exterior
Stories 1
Air conditioning Ductless
Heat type Radiant
Water Source Public
Security Features Security System
Sewer Sewer Connected
Other Exterior Features Cement Planked, Metal/Vinyl, Wood
Parking Attached Garage
Lot Features Curbs, Paved, Sidewalk
Roof Metal
Finance
Sales Price $1,275,000
Real Estate Tax $6,194 yearly

360 Virtual Tour

Take a tour of this property

Work With James

Real estate, for me, is about obsessive and detailed customer service. Customer service is not just a strength of mine, it is my professional and personal North star. Whether you’re looking for your first, next, or moving from your current home, I look forward to helping you on your home buying or selling journey.